
BEDS3
BATHS2 full
SQUARE FEET1,514
MLS#9021255
STATUSActive
PROPERTY TYPEResidential - Single Family
SUBDIVISIONWestern Hills At Cherry Creek
SCHOOLAustin ISD
Property Description
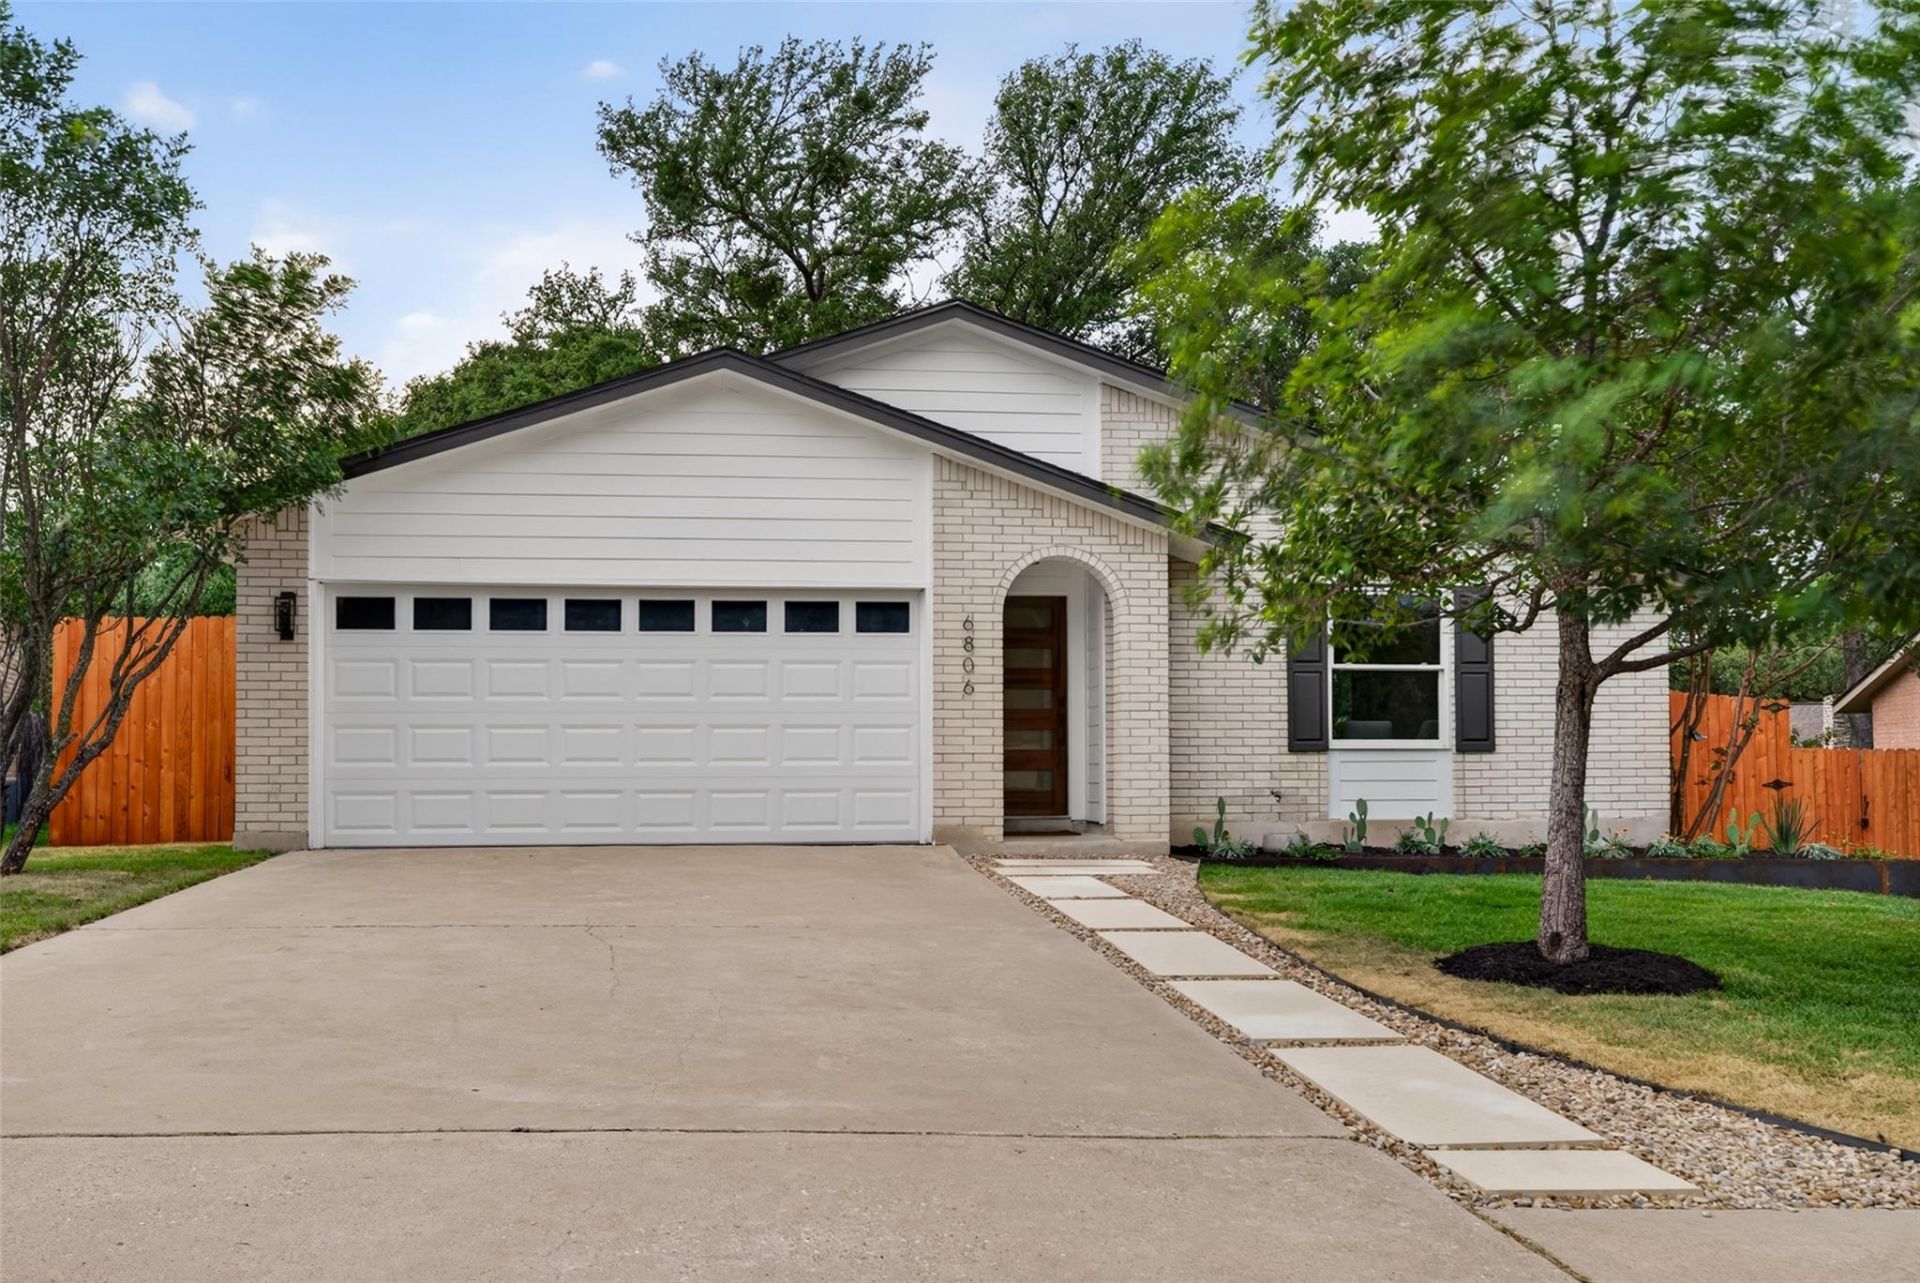
Reimagined by Bockman Home, this fully renovated South Austin residence pairs warm modern design with a bright, functional single-level layout. Set on nearly a fifth of an acre in Western Hills at Cherry Creek, the 3-bedroom, 2-bath home features vaulted ceilings, an open living area, a gas fireplace, new light oak hardwood floors, designer lighting, and thoughtfully selected finishes throughout. The brand-new kitchen anchors the main living space with custom cabinetry, updated surfaces, and an open-concept layout designed for everyday living and entertaining. The primary suite has been fully refreshed with a walk-in shower, private toilet room, dual vanity, and custom closet system. Outside, mature oak trees frame the property and create a sense of privacy around the new deck and backyard, with additional improvements including a new privacy fence, fresh landscaping, mulched planting areas, and a storage shed. Turnkey and thoughtfully reimagined, this home blends character, comfort, and modern functionality in an established South Austin neighborhood.
Property Features
Property Type: Residential - Single Family
Cooling: Ceiling Fan(s), Central Air, Electric
Fenced: Yes
Fireplaces: 1
Garage: 2 car attached
Heating: Central, Fireplace(s), Natural Gas
Lot Size: 0.20 Acres
Roof Type: Composition, Shingle
Stories: 1.0
Taxes: $9,190
Year Built: 1980
Amenities
Ceiling Fan(s)
Beamed Ceilings
High Ceilings
Vaulted Ceiling(s)
Laminate Counters
Electric Dryer Hookup
No Interior Steps
Open Floorplan
Primary Bedroom on Main
Recessed Lighting
Walk-In Closet(s)
Washer Hookup
Gutters Partial
Private Yard
Feature Descriptions
Appliances: Dishwasher, Disposal, Exhaust Fan, Microwave, Free-Standing Gas Oven, Free-Standing Gas Range, Stainless Steel Appliance(s), Gas Water Heater
Area #: 10N
Exterior: Brick, Masonry â?? Partial, Wood Siding
Fencimg: Back Yard, Fenced, Gate, Privacy, Wood
Fireplace: Gas Log, Living Room, Masonry
Flood Plain: No
Flooring: Carpet, Tile
Laundry: Electric Dryer Hookup, Washer Hookup
Lot: Back Yard, Front Yard, Interior Lot, Landscaped, Level, Private
Parcel#: 04162102030000
Parking: Attached, Door-Multi, Driveway, Garage, Garage Door Opener, Garage Faces Front
Parking Notes: Attached, Door-Multi, Driveway, Garage, Garage Door Op
Patio/Porch: Covered, Deck, Front Porch
Security: Carbon Monoxide Detector(s), Smoke Detector(s)
Sewer: Public Sewer
Utilities: Cable Connected, Electricity Connected, Internet-Cable, Internet-Fiber, Natural Gas Connected, Sewer Connected, Water Connected
Water: Public
Window: Blinds, Double Pane Windows, Screens
Local Schools
High School: Crockett
Middle School: Covington
Elementary School: Sunset Valley
School District: Austin ISD
Listed By / Shown By
Listed By
Agency Name: Christies Intl Real Estate Lone Star
Agency Phone: (512) 270-8586
Shown By
Agent Name: Tomas Natal
Agent Phone: (512) 970-2591
Agency Title: Realty Capital City

Estimate Your Payment
Estimated Payment
$ 2,024.45 per month $1,112.78 Principal & Interest $765.83 Property Tax $145.83 Homeowner's Insurance
6806 Rearden Rd | MLS# 9021255
This single family home located at 6806 Rearden Rd , Austin, TX 78745 is currently listed for sale with an asking price of $500,000. This property was built in 1980 and has 3 bedrooms and 2 full baths with 1514 sq. ft. Rearden Rd is located in the Western Hills At Cherry Creek subdivision within the Austin ISD school district. Search Western Hills At Cherry Creek real estate on tnatal.rmcapitalcity.com today.