
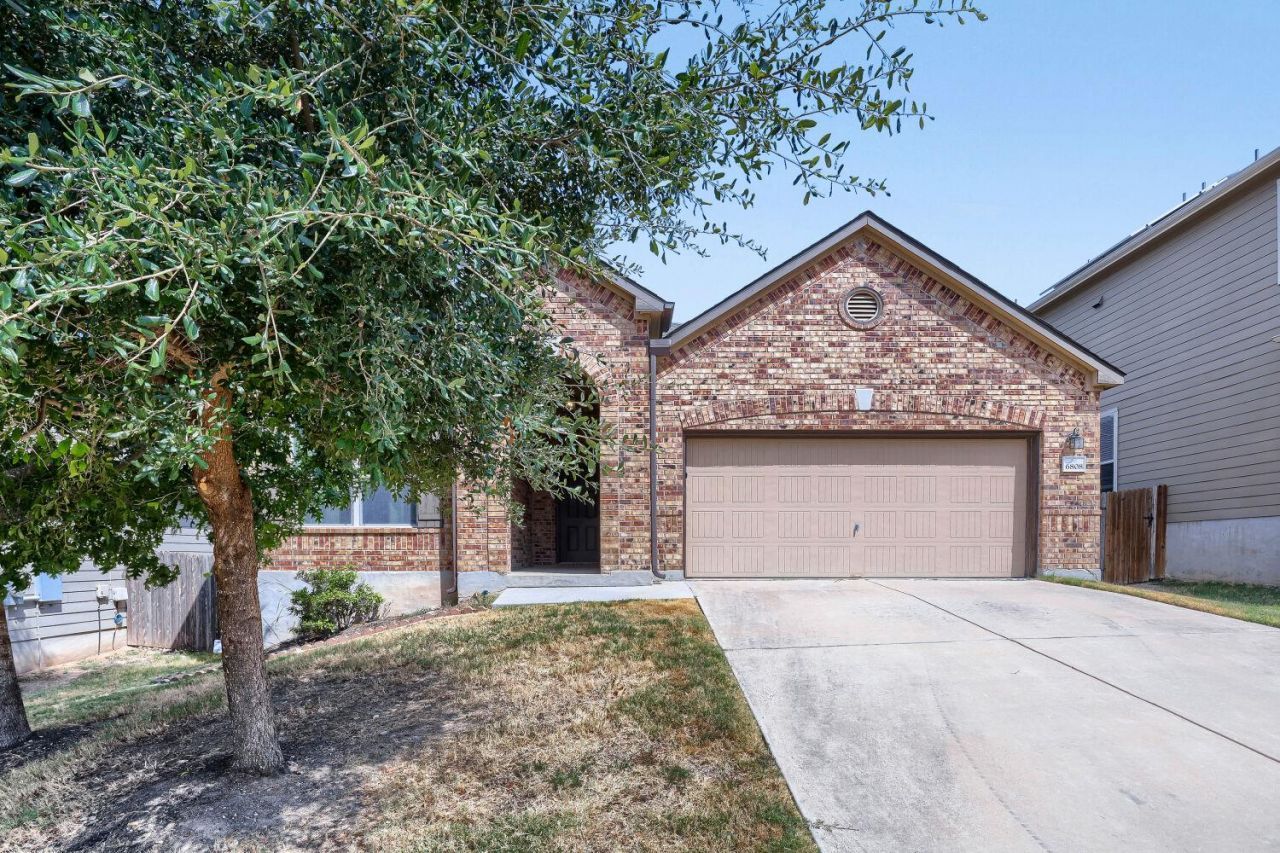
BEDS3
BATHS2 full
SQUARE FEET1,753
MLS#9991440
STATUSActive
PROPERTY TYPEResidential - Single Family
SUBDIVISIONSpringfield
SCHOOLDel Valle ISD
Property Description
This single-story home in Southeast Austin's 78744 area is move-in ready and offers a comfortable layout with plenty of storage and unique features throughout. The layout centers around the large and open living/dining space. The living room features built-in speakers and an audio system, plus a sliding glass door leading to the covered patio and private fenced backyard. Vinyl plank flooring runs through the living room, kitchen, Bedroom 1, and utility room. Primary suite has an oversized tub, linen closet, spacious walk in and dual vanity sinks. Kitchen is open with plenty of counter and cabinet space plus a huge walk in pantry. Finished garage floor. Water softener and other appliances convey. Community amenities include playground, basketball court and picnic tables under covered veranda.
Property Features
Property Type: Residential - Single Family
Cooling: Ceiling Fan(s), Central Air
Garage: 2
Heating: Central
Lot Size: 0.13 Acres
Roof Type: Composition
Stories: 1.0
Taxes: $7,223
Year Built: 2016
Amenities
Ceiling Fan(s)
High Ceilings
Double Vanity
Electric Dryer Hookup
Entrance Foyer
High Speed Internet
No Interior Steps
Open Floorplan
Pantry
Primary Bedroom on Main
Recessed Lighting
Soaking Tub
Walk-In Closet(s)
Washer Hookup
Private Yard
Feature Descriptions
Appliances: Dishwasher, Disposal, Free-Standing Electric Range, Refrigerator, Washer/Dryer, Electric Water Heater, WaterSoftener
Area #: 11
Community Features: Cluster Mailbox, Common Grounds, Curbs, High Speed Internet, Playground, Sidewalks, Sport Court(s)/Facility, Underground Utilities
Days on Site: 3
Exterior: Brick, Wood Siding
Fencimg: Back Yard, Privacy, Wood
Flood Plain: No
Flooring: Carpet, Laminate, Tile
HOA Fee: $557/ Annually
Laundry: Electric Dryer Hookup, Washer Hookup
Lot: Back Yard, Curbs, Front Yard, Interior Lot, Trees-Medium (20 Ft - 40 Ft)
Parcel#: 03320612060000
Parking: Driveway, Garage, Garage Door Opener, Garage Faces Front
Parking Notes: Driveway, Garage, Garage Door Opener, Garage Faces Fr
Patio/Porch: Front Porch, Rear Porch
Restrictions: City Restrictions, Covenant, Deed Restrictions, Zoning
Security: Carbon Monoxide Detector(s), Smoke Detector(s)
Sewer: Public Sewer
Utilities: Cable Available, Electricity Connected, Internet-Cable, Internet-Fiber, Phone Available, Sewer Connected, Underground Utilities, Water Connected
Water: Public
Window: Drapes
Local Schools
High School: Del Valle
Middle School: Ojeda
Elementary School: Hillcrest
School District: Del Valle ISD
Listed By / Shown By
Listed By
Agency Name: TexCen Realty
Agency Contact: (512) 292-0800
Shown By
Agent Name: Tomas Natal
Agent Phone: (512) 970-2591
Agency Title: Realty Capital City

Estimate Your Payment
Estimated Payment
$ 1,508.12 per month $801.20 Principal & Interest $601.92 Property Tax $105.00 Homeowner's Insurance
6808 Ondantra Bnd | MLS# 9991440
This single family home located at 6808 Ondantra Bnd, Austin, TX 78744 is currently listed for sale with an asking price of $360,000. This property was built in 2016 and has 3 bedrooms and 2 full baths with 1753 sq. ft. Ondantra Bnd is located in the Springfield subdivision within the Del Valle ISD school district. Search Springfield real estate on tnatal.rmcapitalcity.com today.