
BEDS3
BATHS2 full
SQUARE FEET1,251
MLS#4809143
STATUSActive
PROPERTY TYPEResidential - Single Family
SUBDIVISIONUniversity Hills
SCHOOLAustin ISD
Property Description
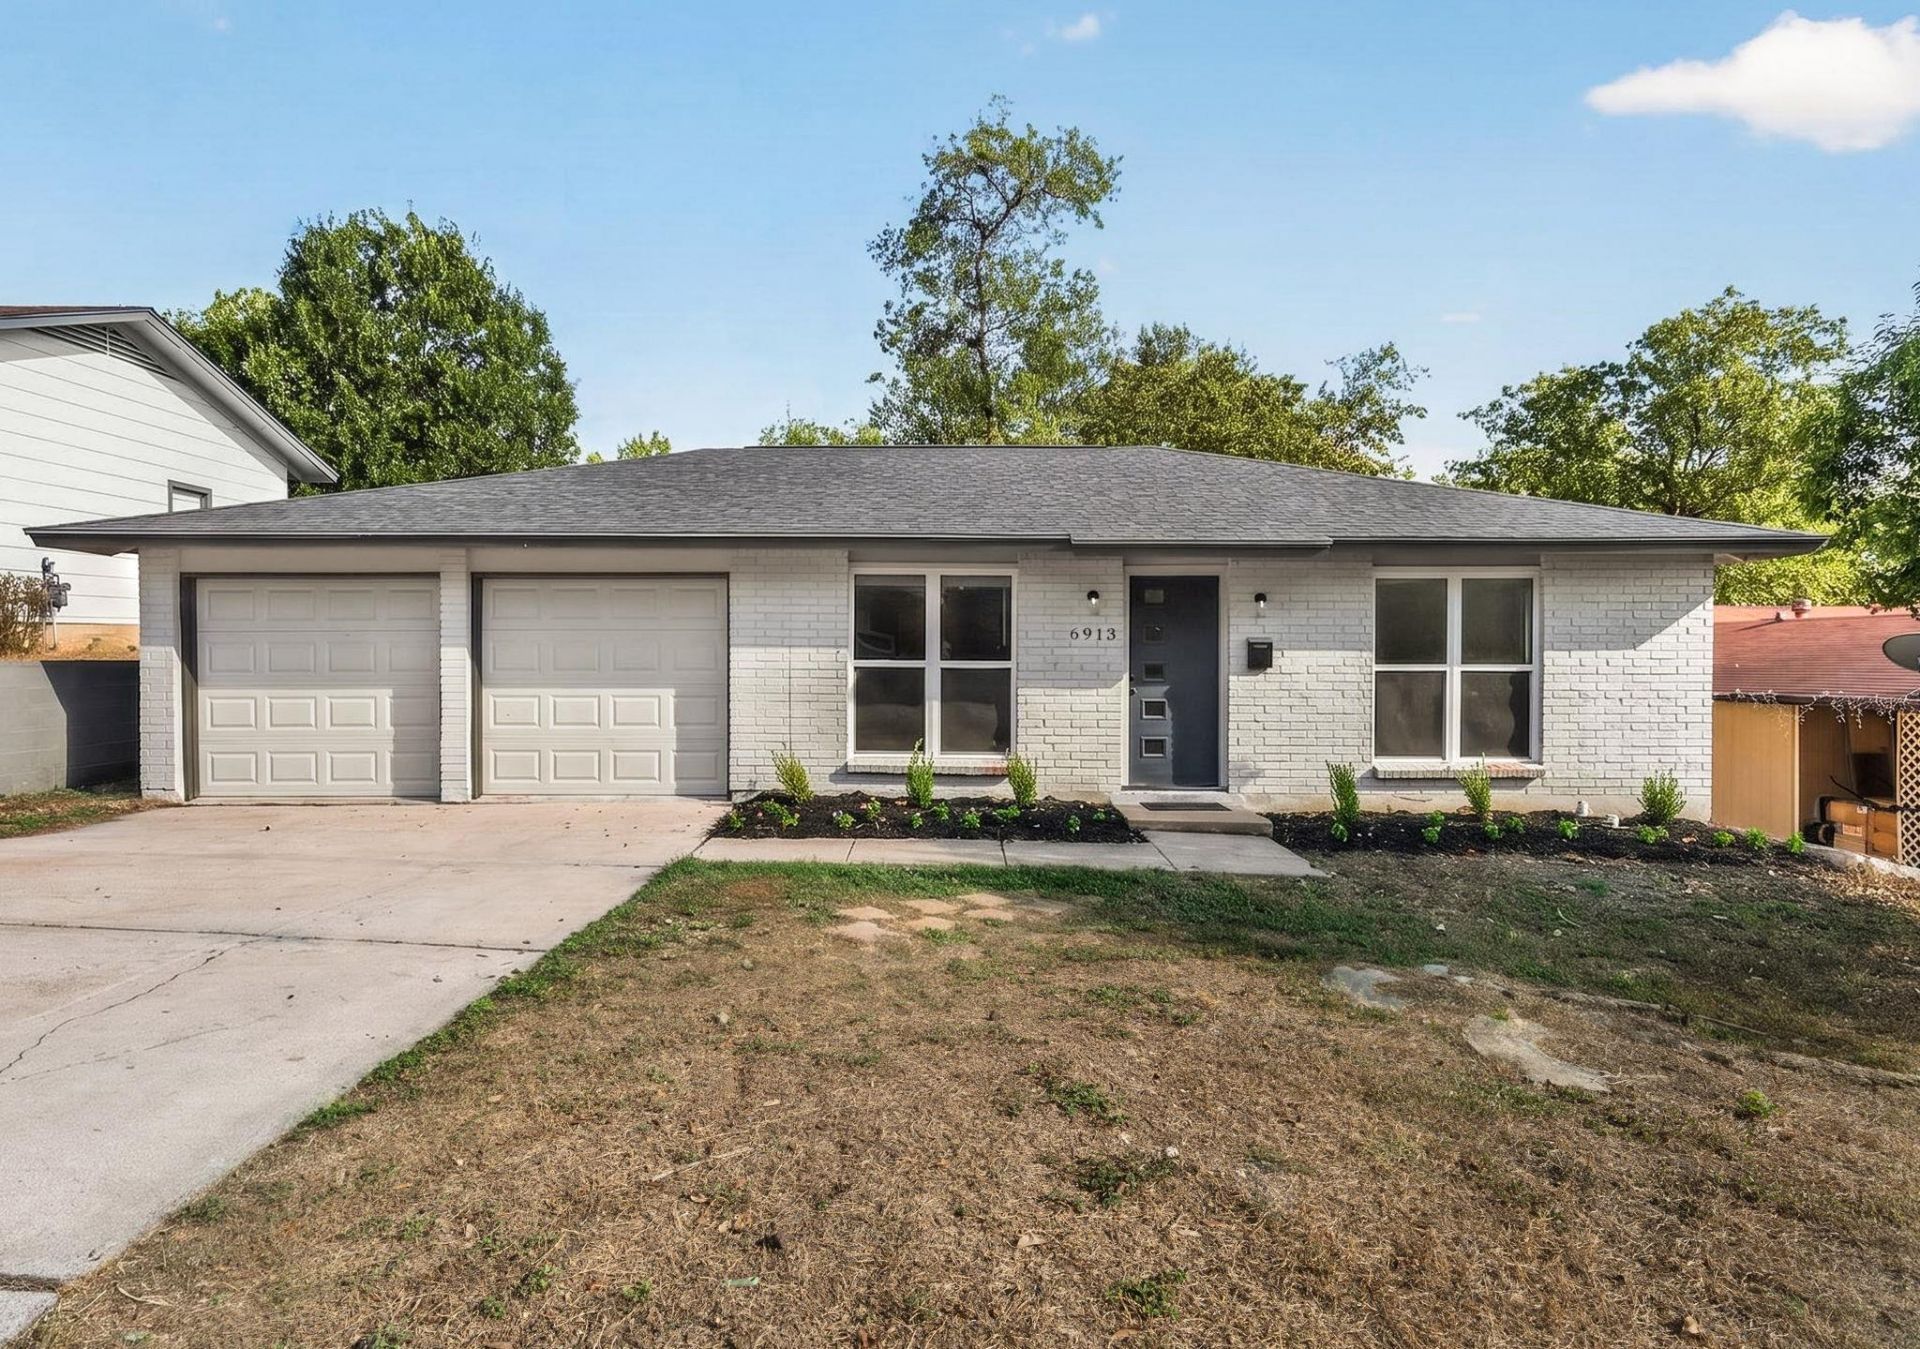
Fantastic opportunity in the highly desirable University Hills neighborhood, offering recent renovations, a generous lot, and an unbeatable location with easy access to both East and North Austin! This nicely updated home features new flooring and fresh paint throughout, creating a clean, inviting feel from the moment you walk in. The open floorplan provides an easy flow between the living, dining, and kitchen areas, making the home comfortable for everyday living and ideal for entertaining. Step outside to the impressive backyard, where the generous lot size provides plenty of room to gather, relax, garden, or enjoy the outdoors. Located in the heart of East Austin, this home puts you close to Mueller's parks, trails, shops, and restaurants, while also offering convenient access to East Austin dining and major North Austin destinations including the Domain and Northwest Austin Tech corridor. Tesla is also easily accessible, making this an excellent location for commuters. With its fresh interior updates, spacious lot, fantastic backyard, and convenient access to some of Austin's most popular employment, dining, shopping, and recreation hubs, this University Hills home is a fantastic opportunity to enjoy an updated home in an established East Austin neighborhood.
Property Features
Property Type: Residential - Single Family
Cooling: Central Air, Other
Fenced: Yes
Fireplaces: 1
Garage: 2 car attached
Heating: Central
Lot Size: 0.17 Acres
Roof Type: Composition
Stories: 1.0
Taxes: $9,285
Year Built: 1966
Amenities
Ceiling Fan(s)
Double Vanity
Electric Dryer Hookup
Eat-in Kitchen
Open Floorplan
Pantry
Primary Bedroom on Main
Recessed Lighting
Storage
Feature Descriptions
Appliances: Cooktop, Dishwasher, Microwave, Oven
Area #: 3
Days on Site: 10
Exterior: Masonry â?? Partial, HardiPlank Type
Fencimg: Fenced, Wood
Fireplace: Living Room
Flood Plain: No
Flooring: Linoleum, Tile
Laundry: Electric Dryer Hookup
Lot: Back Yard, Level, Trees-Large (Over 40 Ft), Many Trees
Parcel#: 02242407360000
Parking: Attached, Door-Multi, Garage Faces Front
Parking Notes: Attached, Door-Multi, Garage Faces Front
Restrictions: City Restrictions
Sewer: Public Sewer
Utilities: Electricity Connected
Water: Public
Window: Screens
Local Schools
High School: Lyndon B Johnson (Austin ISD)
Middle School: Bertha Sadler Means
Elementary School: Winn
School District: Austin ISD
Listed By / Shown By
Listed By
Agency Name: Bramlett Partners
Agency Contact: 5124349998
Shown By
Agent Name: Tomas Natal
Agent Phone: (512) 970-2591
Agency Title: Realty Capital City

Estimate Your Payment
Estimated Payment
$ 1,780.39 per month $890.00 Principal & Interest $773.75 Property Tax $116.64 Homeowner's Insurance
6913 La Salle Dr | MLS# 4809143
This single family home located at 6913 La Salle Dr, Austin, TX 78723 is currently listed for sale with an asking price of $399,900. This property was built in 1966 and has 3 bedrooms and 2 full baths with 1251 sq. ft. La Salle Dr is located in the University Hills subdivision within the Austin ISD school district. Search University Hills real estate on tnatal.rmcapitalcity.com today.