
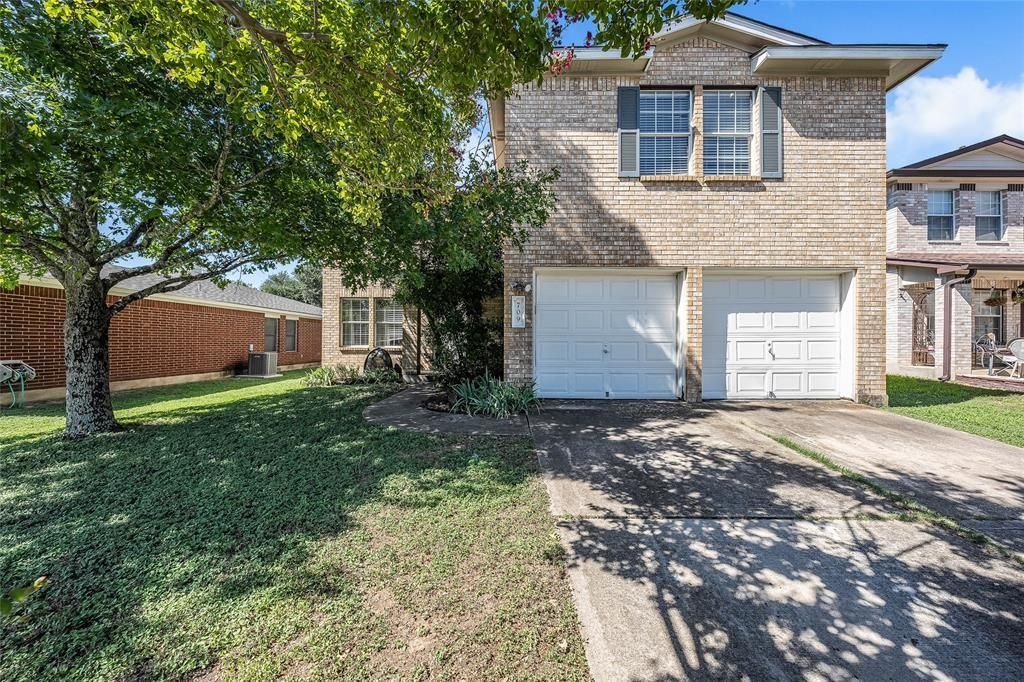
BEDS3
BATHS2 full 1 partial
SQUARE FEET1,850
MLS#2204039
STATUSActive
PROPERTY TYPEResidential - Single Family
SUBDIVISIONHeatherwilde
SCHOOLPflugerville ISD
Property Description
Situated in the Heatherwilde community of Pflugerville, this 3 bed, 2.5 bath home offers a smart floor plan with spacious rooms, great storage, and thoughtful updates throughout. The spacious living room is centered on a wood-burning fireplace and includes bright windows that overlook the large backyard. The eat-in kitchen is equipped with quartz countertops and stainless-steel appliances. The oversized laundry room and pantry allow for convenient storage. Upstairs, a bonus living area provides versatile space that is perfect for working from home or as a media room, or gym.The updated primary suite features a double vanity and a custom walk-in shower. All 3 bedrooms are spacious and bright, with the fully fenced backyard includes an expansive back patio, a covered porch, and established mature trees, creating an ideal setting for outdoor entertaining. Luxury vinyl plank and tile flooring extend throughout the home- no carpet throughout!Heatherwilde residents enjoy community amenities including a neighborhood pool and playground. Just minutes from shopping and dining options at La Frontera and Stone Hill Town Center, this home offers the ideal blend of comfort and community. Welcome Home!
Property Features
Property Type: Residential - Single Family
Cooling: Central Air
Fenced: Yes
Fireplaces: 1
Garage: 2 car attached
Heating: Central, Natural Gas
Lot Size: 0.13 Acres
Roof Type: Composition
Stories: 2.0
Taxes: $3,712
Year Built: 2001
Amenities
Ceiling Fan(s)
Quartz Counters
Electric Dryer Hookup
Eat-in Kitchen
Interior Steps
Multiple Living Areas
Pantry
Walk-In Closet(s)
Washer Hookup
Private Yard
Feature Descriptions
Appliances: Dishwasher, Disposal, Dryer, Gas Range, Microwave, Gas Oven, Free-Standing Range, Refrigerator, Stainless Steel Appliance(s), Washer, Washer/Dryer
Area #: PF
Community Features: Curbs
Days on Site: 3
Exterior: Masonry â?? Partial
Fencimg: Back Yard, Fenced, Privacy, Wood
Fireplace: Family Room, Living Room, Wood Burning
Flood Plain: No
Flooring: Carpet, Laminate, Tile
HOA Fee: $99/ Quarterly
Laundry: Electric Dryer Hookup, Washer Hookup
Lot: Back Yard, Curbs, Front Yard, Interior Lot, Level, Trees-Medium (20 Ft - 40 Ft)
Parcel#: 02803603430000
Parking: Attached, Door-Multi, Driveway, Garage, Garage Door Opener, Garage Faces Front, Inside Entrance, Off Street
Parking Notes: Attached, Door-Multi, Driveway, Garage, Garage Door Op
Patio/Porch: Covered, Front Porch, Patio, Rear Porch
Restrictions: Covenant, Deed Restrictions
Security: Smoke Detector(s)
Sewer: Public Sewer
Utilities: Electricity Connected, Natural Gas Connected, Phone Available, Sewer Connected, Water Connected
Water: Public
Window: Blinds
Local Schools
High School: Pflugerville
Middle School: Park Crest
Elementary School: Windermere
School District: Pflugerville ISD
Listed By / Shown By
Listed By
Agency Name: Douglas Residential, LLC
Agency Contact: (512) 264-4160
Shown By
Agent Name: Tomas Natal
Agent Phone: (512) 970-2591
Agency Title: Realty Capital City

Estimate Your Payment
Estimated Payment
$ 1,127.43 per month $723.31 Principal & Interest $309.33 Property Tax $94.79 Homeowner's Insurance
709 Black Isle Dr | MLS# 2204039
This single family home located at 709 Black Isle Dr, Pflugerville, TX 78660 is currently listed for sale with an asking price of $325,000. This property was built in 2001 and has 3 bedrooms and 2 full and 1 partial baths with 1850 sq. ft. Black Isle Dr is located in the Heatherwilde subdivision within the Pflugerville ISD school district. Search Heatherwilde real estate on tnatal.rmcapitalcity.com today.