
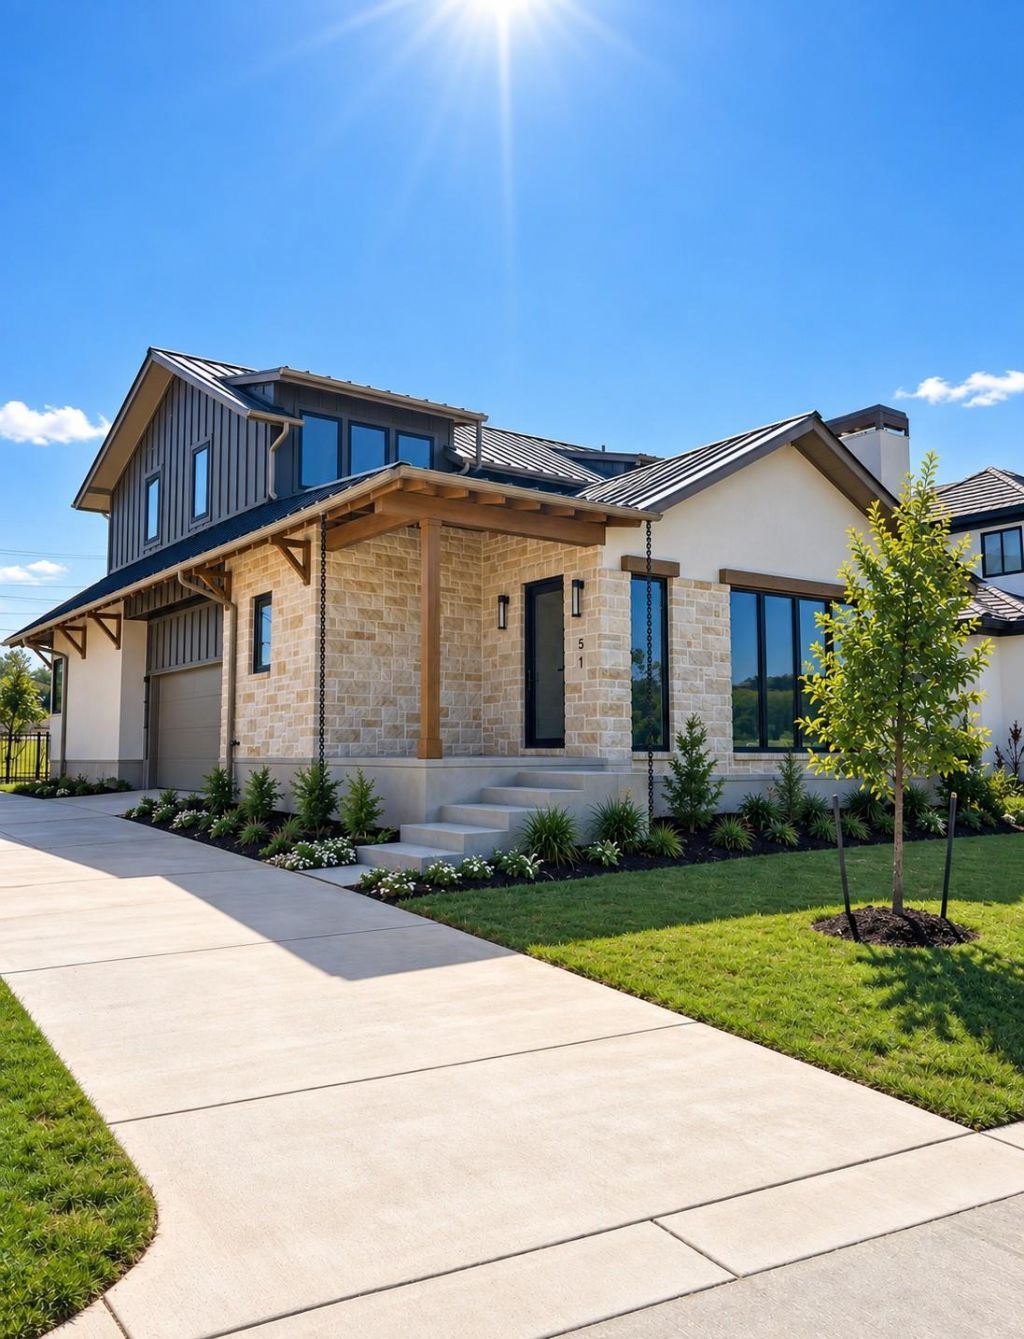
BEDS3
BATHS3 full 1 partial
SQUARE FEET2,830
MLS#7339391
STATUSActive
PROPERTY TYPEResidential - Single Family
SUBDIVISIONBrahmans Draw
SCHOOLMarble Falls ISD
Property Description
Welcome to Brahmans Draw by Keystone Homes, a premier new home community in the heart of Spicewood. This thoughtfully designed enclave offers modern luxury homes in the Texas Hill Country just minutes from Lake Travis, surrounded by 5 established golf courses, and Austins vibrant energy. Homes feature open floor plans with sophisticated finishes, soaring ceilings, and seamless indoor-outdoor living ? perfect for everyday comfort and elevated entertaining. Set against a backdrop of wide-open skies and natural landscapes, Brahmans Draw offers more than just beautiful homes ? it creates space to grow, gather, and unwind. With generous homesites, the privacy of a gated setting, and a welcoming sense of community, this is Hill Country living reimagined for today.
Property Features
Property Type: Residential - Single Family
Cooling: Ceiling Fan(s), Central Air
Fireplaces: 1
Garage: 2 car attached
Heating: Central
Lot Size: 0.12 Acres
Roof Type: Metal
Stories: 2.0
Taxes: $5,200
Year Built: 2026
Amenities
Breakfast Bar
Ceiling Fan(s)
High Ceilings
Vaulted Ceiling(s)
Quartz Counters
Double Vanity
Electric Dryer Hookup
Eat-in Kitchen
Entrance Foyer
Interior Steps
Kitchen Island
Multiple Living Areas
Open Floorplan
Pantry
Primary Bedroom on Main
Recessed Lighting
Smart Thermostat
Soaking Tub
Study/Home Office
Walk-In Closet(s)
Exterior Steps
Gutters Full
Lighting
Private Entrance
Private Yard
Feature Descriptions
Accessibility: Central Living Area, Common Area
Appliances: Dishwasher, Disposal, Induction Cooktop, Microwave, Free-Standing Electric Oven
Area #: LW
Community Features: Cluster Mailbox, Common Grounds, Curbs, Gated
Days on Site: 4
Exterior: HardiPlank Type, Spray Foam Insulation, Stone, Stucco
Fencimg: Back Yard, Wrought Iron
Fireplace: Electric, Living Room
Flood Plain: No
Flooring: Carpet, Laminate, Tile
HOA Fee: $140/ Monthly
Laundry: Electric Dryer Hookup
Lot: Back Yard, Curbs, Few Trees, Front Yard, Sprinkler - Automatic, Sprinkler - In-ground, Sprinkler - Rain Sensor, Views
Parcel#: 711 paleface ranch rd #5
Parking: Attached, Driveway, Garage Faces Side, Shared Driveway
Parking Notes: Attached, Driveway, Garage Faces Side, Shared Drivewa
Patio/Porch: Covered, Front Porch
Security: Key Card Entry, Prewired
Sewer: Public Sewer
Special View Info: Hill Country
Utilities: Electricity Connected, Internet-Cable, Sewer Connected, Underground Utilities, Water Connected
Water: Public
Water Features: See Remarks
Window: Double Pane Windows, Insulated Windows, Low Emissivity Windows, Screens
Local Schools
High School: Marble Falls
Middle School: Marble Falls
Elementary School: Marble Falls
School District: Marble Falls ISD
Listed By / Shown By
Listed By
Agency Name: John Cowman, Broker
Agency Contact: (512) 306-8300
Shown By
Agent Name: Tomas Natal
Agent Phone: (512) 970-2591
Agency Title: Realty Capital City

Estimate Your Payment
Estimated Payment
$ 2,472.27 per month $1,802.69 Principal & Interest $433.33 Property Tax $236.25 Homeowner's Insurance
711 N Paleface Ranch Rd, Unit 5 | MLS# 7339391
This single family home located at 711 N Paleface Ranch Rd, Unit 5, Spicewood, TX 78669 is currently listed for sale with an asking price of $809,990. This property was built in 2026 and has 3 bedrooms and 3 full and 1 partial baths with 2830 sq. ft. N Paleface Ranch Rd, Unit 5 is located in the Brahmans Draw subdivision within the Marble Falls ISD school district. Search Brahmans Draw real estate on tnatal.rmcapitalcity.com today.