
BEDS4
BATHS3 full 1 partial
SQUARE FEET3,579
MLS#4294292
STATUSActive
PROPERTY TYPEResidential - Single Family
SUBDIVISIONHeights At Loma Vista
SCHOOLAustin ISD
Property Description
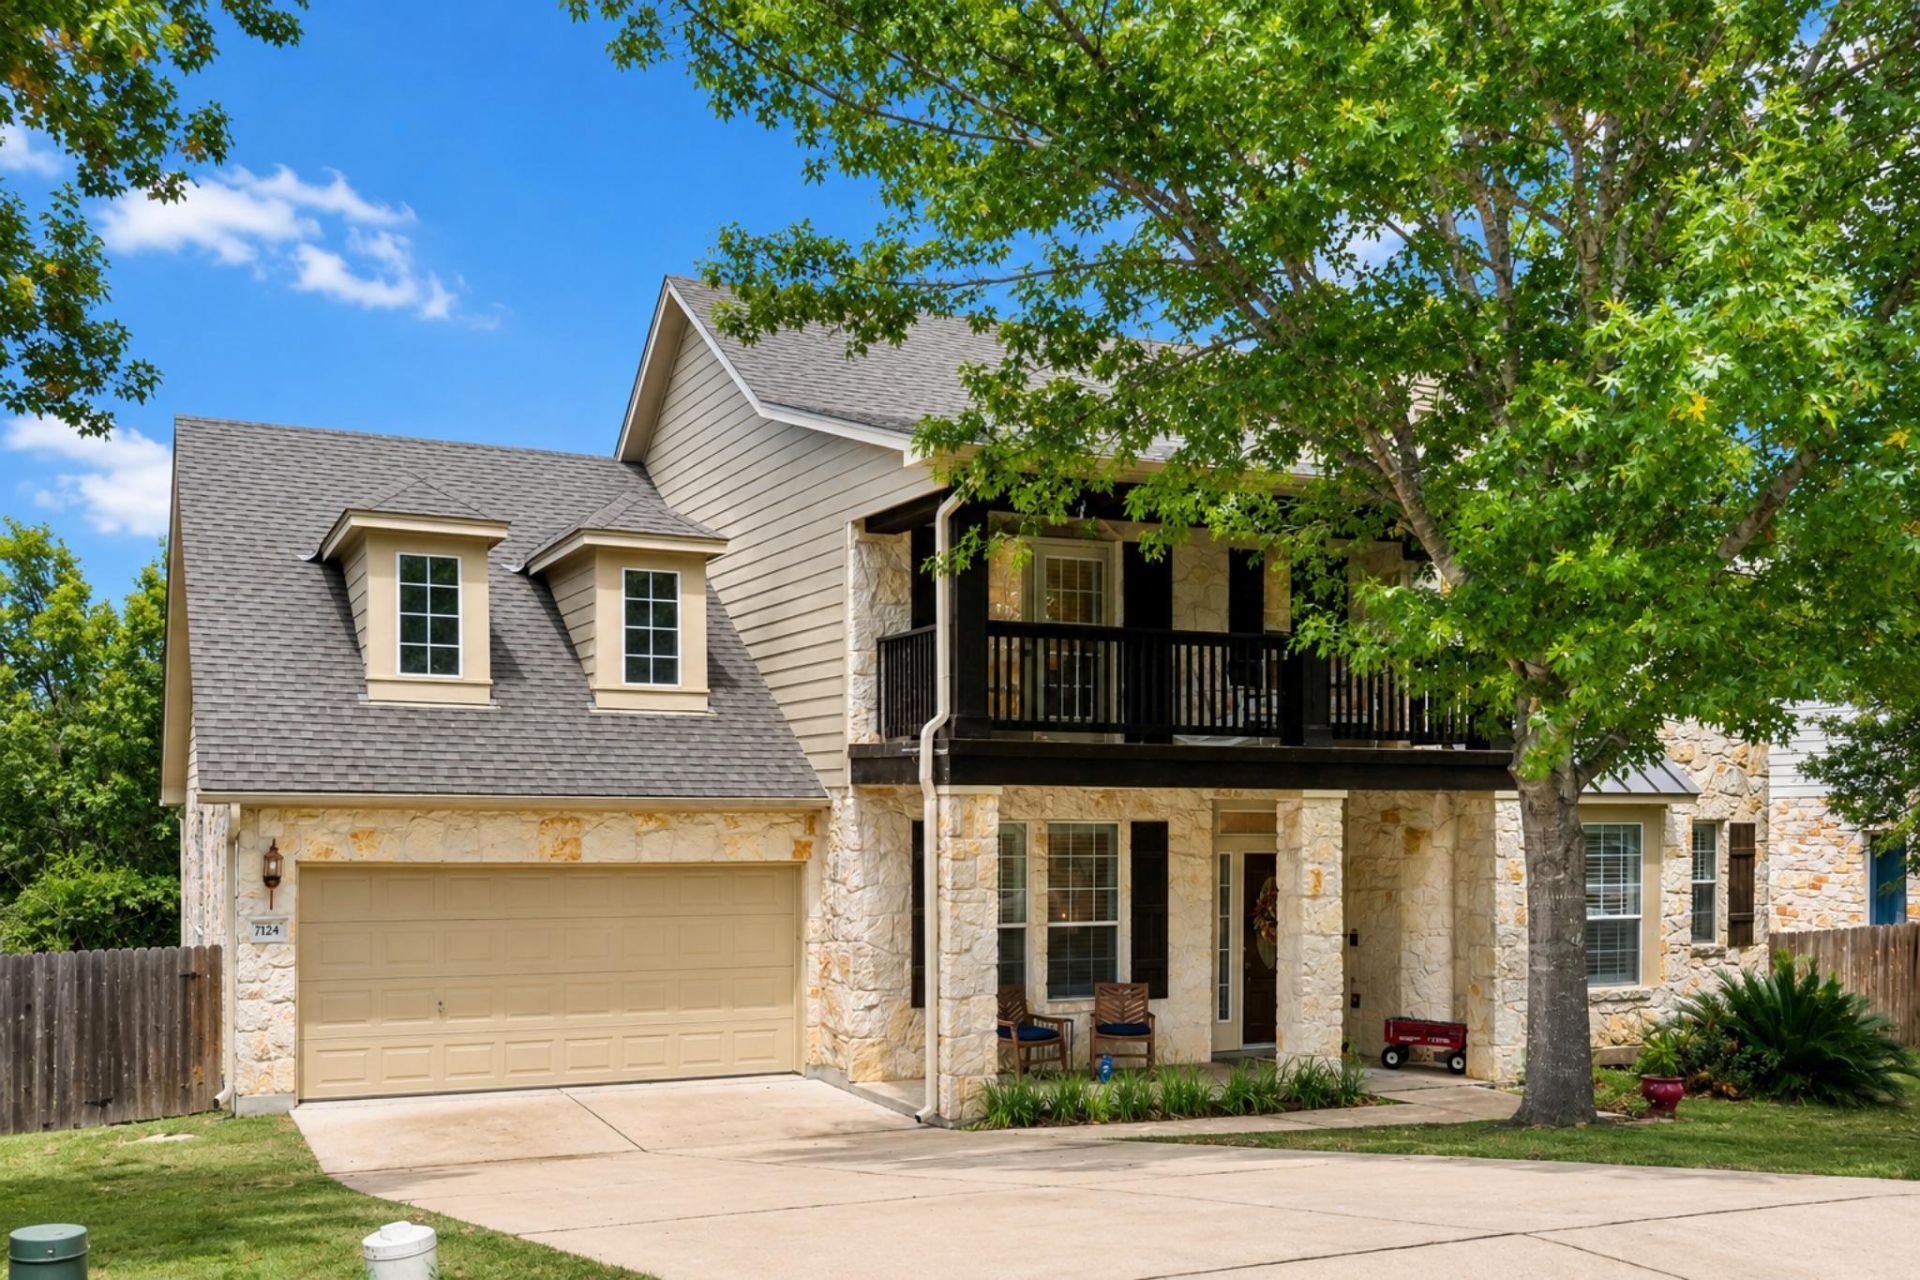
More than 3,500 square feet, four bedrooms, and three and a half baths give this home room for a study, formal dining room, game room, and media room. It sits on a generous lot in a quiet, tree-lined neighborhood, within walking distance of Mills Elementary and Gorzycki Middle. The limestone exterior, covered front porch, and second-story balcony make a welcoming first impression. Inside, a 20-foot foyer opens between the private study and formal dining room. Luxury vinyl plank flooring runs through the first-floor living areas. The living room features soaring ceilings, crown molding, a gas fireplace, and an updated tile surround. The kitchen has new quartz countertops and fixtures, extensive cabinet space, stainless steel appliances, a gas cooktop, and a breakfast area. The downstairs primary suite overlooks the backyard. Its remodeled bath includes marble tile, a European-style shower, and a custom vanity. The large closet has custom built-ins. The home has been cared for over the years, with recent updates to the kitchen, primary bath, flooring, and upstairs bathroom countertops. Upstairs, the game room and media room offer additional living space, along with three bedrooms and two bathrooms. A patio and three-car garage add useful outdoor and storage space. Shopping is nearby, with easy access to downtown.
Property Features
Property Type: Residential - Single Family
Cooling: Ceiling Fan(s), Central Air, Electric, Zoned
Fireplaces: 1
Garage: 3 car attached
Heating: Central, Fireplace(s), Natural Gas, Zoned
Lot Size: 0.25 Acres
Roof Type: Asphalt, Shingle
Stories: 2.0
Taxes: $18,394
Year Built: 2007
Amenities
Built-in Features
Breakfast Bar
Ceiling Fan(s)
Cathedral Ceiling(s)
Vaulted Ceiling(s)
Crown Molding
Double Vanity
Eat-in Kitchen
French Doors
High Ceilings
Kitchen Island
Recessed Lighting
Primary Bedroom on Main
Open Floorplan
Pantry
Smart Thermostat
Stone Counters
Gas Dryer Hookup
Electric Dryer Hookup
Bidet
Study/Home Office
Balcony
Feature Descriptions
Appliances: Built-In Gas Oven, Built-In Gas Range, Convection Oven, Cooktop, Dishwasher, Disposal, Exhaust Fan, Gas Cooktop, Microwave, Oven, Self Cleaning Oven, Washer/Dryer
Area #: SWW
Community Features: Cluster Mailbox, Common Grounds
Days on Site: 89
Door Features: French Doors
Exterior: Brick Veneer, Frame, Attic/Crawl Hatchway(s) Insulat
Fencimg: Back Yard, Wood
Fireplace: Gas, Living Room
Flood Plain: No
Flooring: See Remarks, Carpet, Tile
HOA Fee: $420/ Annually
Laundry: Gas Dryer Hookup, Electric Dryer Hookup
Lot: Back Yard, Front Yard, Sprinkler - Automatic, Sprinkler - Back Yard, Sprinklers In Front, Sprinkler - In-ground, Sprinkler - Side Yard, Trees-Moderate
Parcel#: 04144009210000
Parking: Attached, Garage, Garage Door Opener, Garage Faces Front
Parking Notes: Attached, Garage, Garage Door Opener, Garage Faces Fr
Patio/Porch: Covered, Front Porch, Mosquito System, Patio, Porch
Restrictions: Deed Restrictions
Sewer: Public Sewer
Special View Info: City Lights, Hill Country
Utilities: Cable Connected, Electricity Connected, Internet-Fiber, Natural Gas Connected, Sewer Connected, Water Connected
Water: Public
Window: Blinds, Drapes, Plantation Shutters
Local Schools
High School: Bowie
Middle School: Gorzycki
Elementary School: Mills
School District: Austin ISD
Listed By / Shown By
Listed By
Agency Name: All City Real Estate Ltd. Co
Agency Contact: (281) 800-8014
Shown By
Agent Name: Tomas Natal
Agent Phone: (512) 970-2591
Agency Title: Realty Capital City

Estimate Your Payment
Estimated Payment
$ 3,795.83 per month $2,000.78 Principal & Interest $1,532.83 Property Tax $262.21 Homeowner's Insurance
7124 Via Dono Dr | MLS# 4294292
This single family home located at 7124 Via Dono Dr, Austin, TX 78749 is currently listed for sale with an asking price of $899,000. This property was built in 2007 and has 4 bedrooms and 3 full and 1 partial baths with 3579 sq. ft. Via Dono Dr is located in the Heights At Loma Vista subdivision within the Austin ISD school district. Search Heights At Loma Vista real estate on tnatal.rmcapitalcity.com today.