
BEDS3
BATHS2 full
SQUARE FEET1,272
MLS#7193154
STATUSActive
PROPERTY TYPERental - Condominium
SUBDIVISIONThe Eastwood at Riverside
SCHOOLDel Valle ISD
Property Description
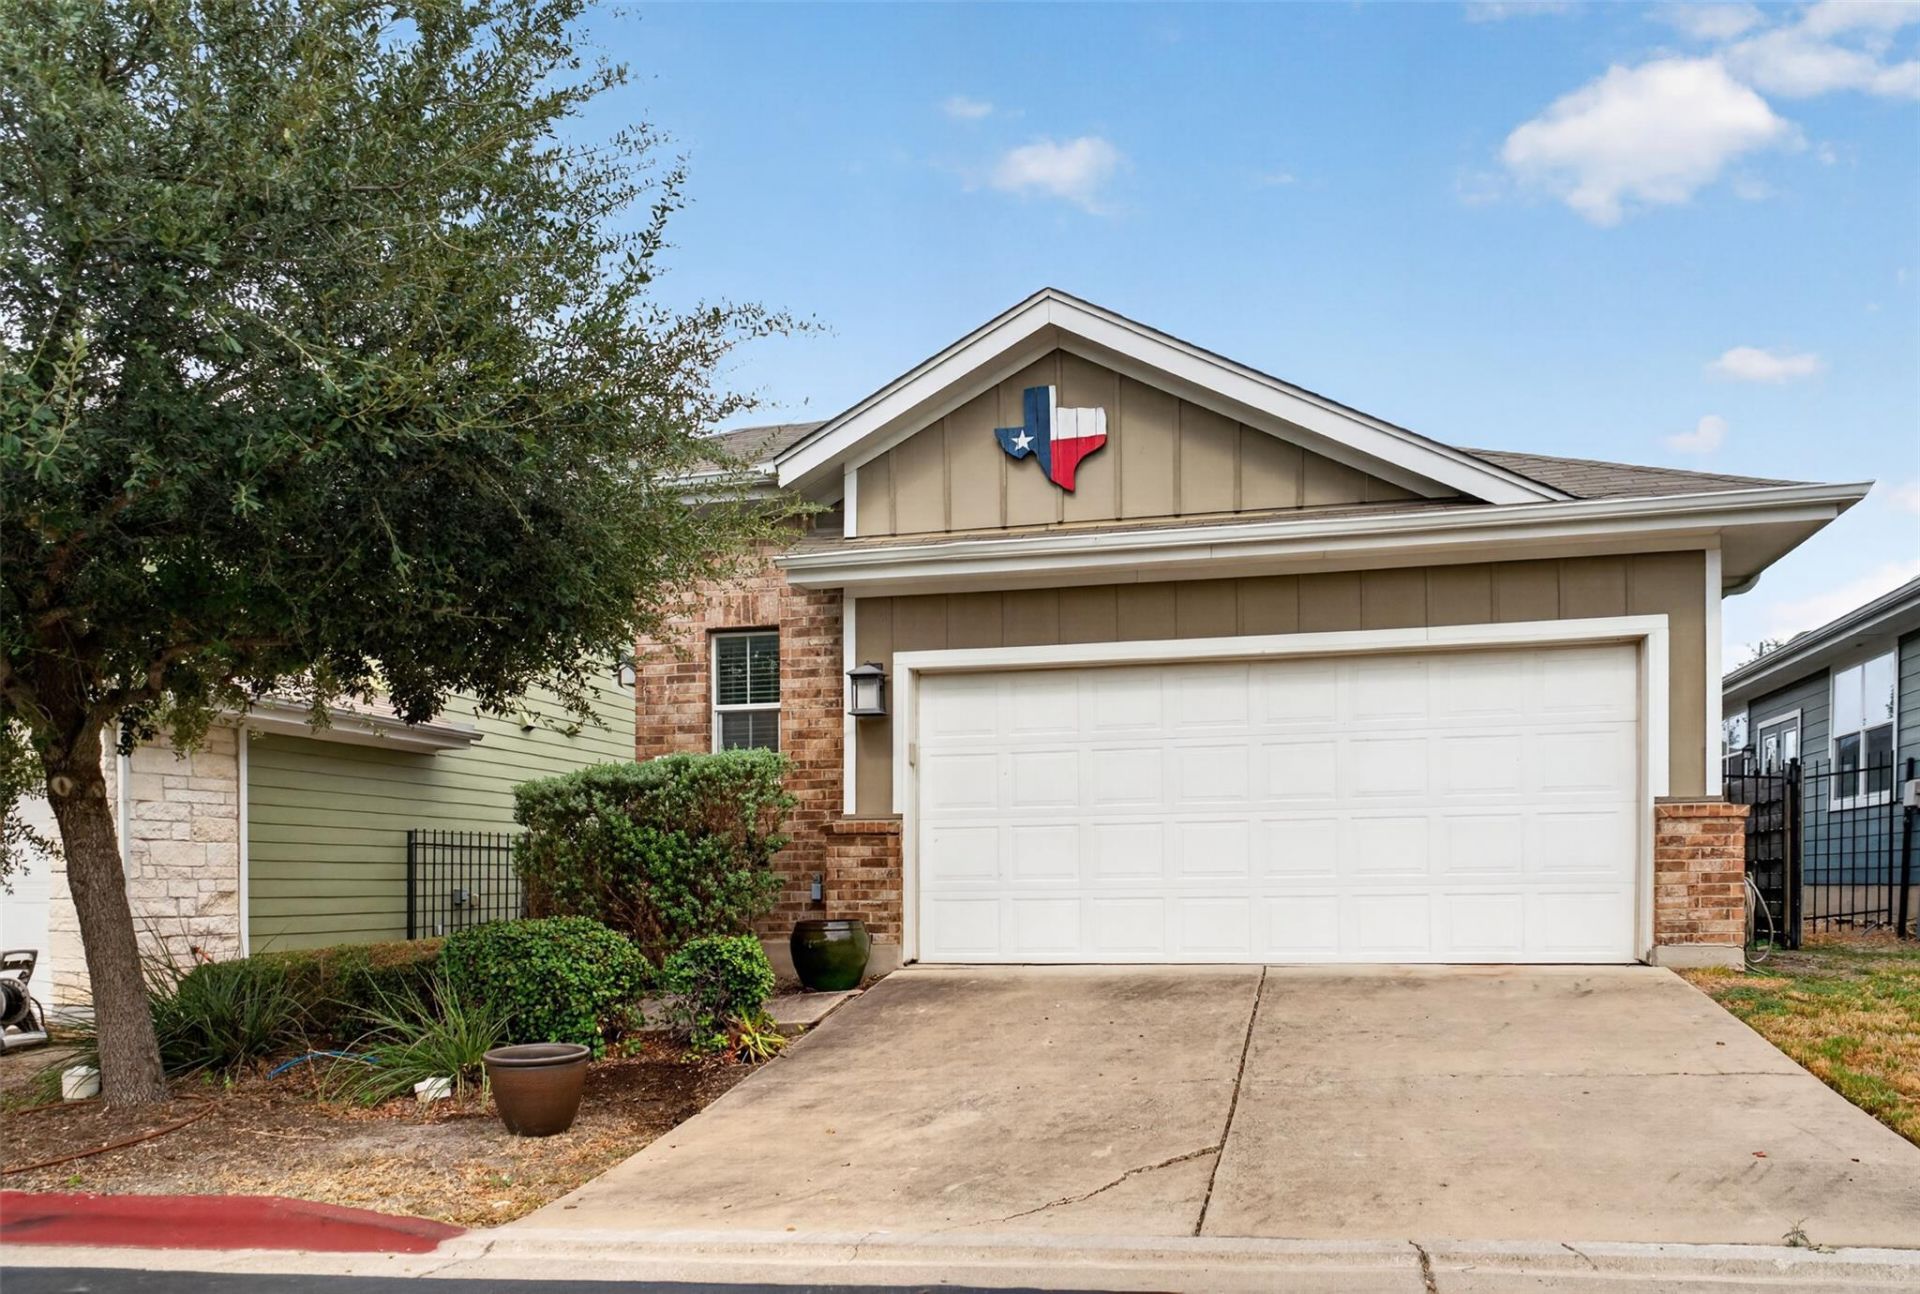
Single-level 3-bedroom, 2-bath condominium for lease in The Eastwood at Riverside, a gated community in Austin, Texas 78741. Built in 2015, this 1,272-square-foot home opens from a modern glass-panel front door into an entrance foyer with high ceilings, recessed lighting, and wood flooring through the main living areas. The kitchen features granite countertops, a center island with pendant lighting, subway tile backsplash, dark shaker-style cabinetry, a walk-in pantry, and stainless steel appliances including a gas range, microwave, dishwasher, and French-door refrigerator. French doors connect the living room to a covered patio and side deck. The primary bedroom sits on the main level with a ceiling fan, walk-in closet, and en-suite bath with a double vanity and glass-enclosed tiled walk-in shower. Two carpeted secondary bedrooms share a second full bath with a tiled tub/shower combination. A dedicated laundry room includes built-in shelving. Outdoor space includes a wood deck, horizontal wood privacy fencing, a stone-paver side path, and an automatic sprinkler system. An attached 2-car garage with opener provides secure parking and storage. The Eastwood at Riverside offers gated entry and landscaped common grounds, with quick access to East Riverside Drive, SH 71, Austin-Bergstrom International Airport, the Lakeshore district, and downtown Austin. Unfurnished. Lease terms from 6 to 24 months. Up to two pets under 30 lbs considered.
Property Features
Property Type: Rental - Condominium
Cooling: Central Air
Fenced: Yes
Garage: 2 car attached
Heating: Central
Lot Size: 0.15 Acres
Roof Type: Composition
Stories: 1.0
Year Built: 2015
Amenities
High Ceilings
Granite Counters
Entrance Foyer
Primary Bedroom on Main
Walk-In Closet(s)
Feature Descriptions
Appliances: Dishwasher, Disposal, Microwave, Free-Standing Range, Refrigerator, Gas Water Heater
Area #: 9
Community Features: Common Grounds, Gated
Days on Site: 1
Exterior: HardiPlank Type, Masonry â?? Partial
Fencimg: Fenced, Wood
Flood Plain: No
Flooring: Carpet, Wood
Lot: Sprinkler - Automatic, Trees-Small (Under 20 Ft)
Parcel#: 03121809720000
Parking: Attached, Garage, Garage Door Opener
Parking Notes: Attached, Garage, Garage Door Opener
Patio/Porch: Covered, Deck, Patio
Pets Allowed: Cats OK, Dogs OK, Small Dogs, Medium Dogs, Number Limit, Size Limit
Sewer: Public Sewer
Units: 80
Utilities: See Remarks
Water: Public
Window: See Remarks
Local Schools
High School: Del Valle
Middle School: Ojeda
Elementary School: Smith
School District: Del Valle ISD
Listed By / Shown By
Listed By
Agency Name: ERA Experts
Agency Contact: (512) 270-4765
Shown By
Agent Name: Tomas Natal
Agent Phone: (512) 970-2591
Agency Title: Realty Capital City

7200 Trafton Ct | MLS# 7193154
This property located at 7200 Trafton Ct, Austin, TX 78741 is currently listed for rent with an asking price of $2,200 / Monthly. Trafton Ct is located within the Del Valle ISD school district. Search Austin real estate on tnatal.rmcapitalcity.com today.