
BEDS2
BATHS2 full 1 partial
SQUARE FEET1,553
MLS#2257088
STATUSActive
PROPERTY TYPERental - Condominium
SUBDIVISIONRockwell Village
SCHOOLRound Rock ISD
Property Description
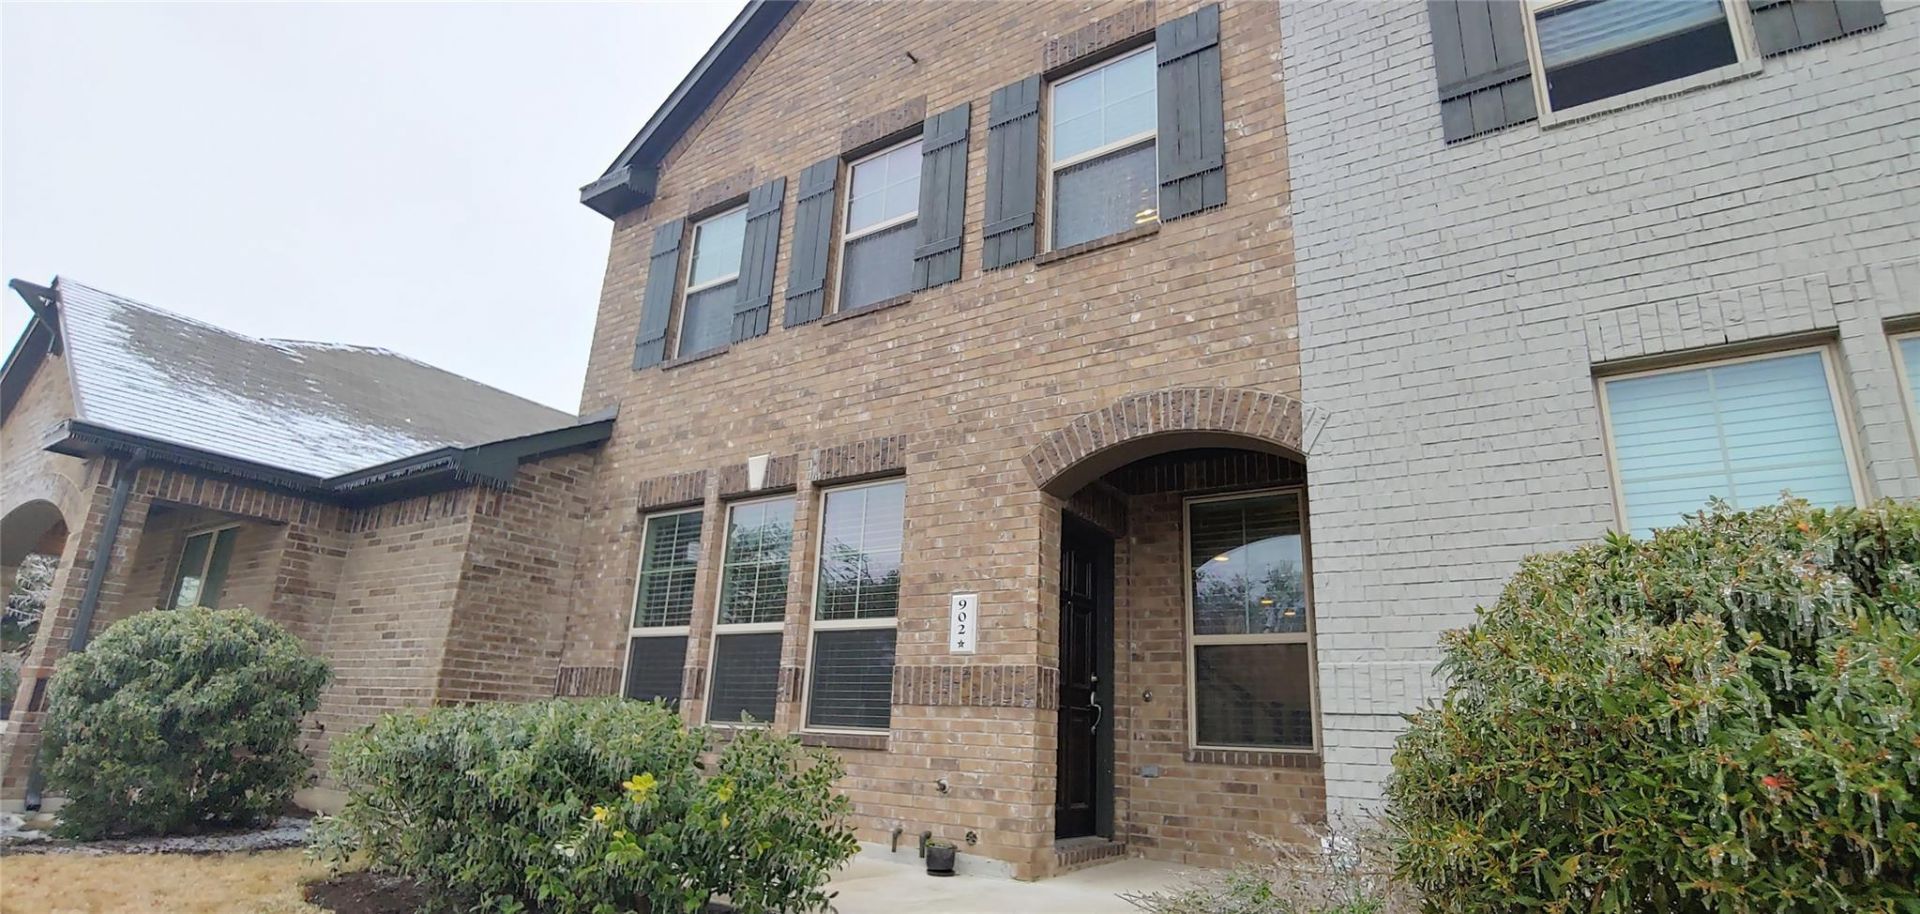
This beautiful, meticulously maintained 2-story condo offers a completely private bedroom layout with 2 primary bedroom suites, each with a full attached bathroom! The upgraded kitchen boasts stainless steel appliances, including a built-in oven, black granite counters, a large island with seating space, and upgraded cabinetry with ample storage. High ceilings, gorgeous dark wood floors, built-in shelving, and a high-end closet system add to the home's appeal.Both bedrooms are located upstairs with en-suite bathrooms, separated for privacy by the interior staircase and a small bonus loft space. An extremely convenient upstairs laundry closet adds to the ease of living. The condo also features a single-car attached garage.The community amenities include a dog park, 2 dog stations, 2 courtyards, BBQ/Grills, and HOA-maintained landscaping. With a short commute to I-35, Toll Road 45, and 620, this home offers easy access to all the great things Round Rock has to offer!
Property Features
Property Type: Rental - Condominium
Cooling: Ceiling Fan(s), Central Air
Garage: 1 car attached
Heating: Central
Lot Size: 0.02 Acres
Roof Type: Composition
Stories: 2.0
Year Built: 2016
Amenities
2 Primary Baths
2 Primary Suites
Breakfast Bar
Ceiling Fan(s)
Tray Ceiling(s)
Granite Counters
Double Vanity
Electric Dryer Hookup
Eat-in Kitchen
Interior Steps
Kitchen Island
Pantry
Recessed Lighting
Walk-In Closet(s)
Washer Hookup
Gutters Partial
Lighting
Feature Descriptions
Appliances: Built-In Electric Oven, Dishwasher, Disposal, Gas Cooktop, Microwave, Oven, Refrigerator, Washer/Dryer, Gas Water Heater, Water Purifier Owned
Area #: RRW
Community Features: BBQ Pit/Grill, Cluster Mailbox, Common Grounds, Dog Park, Pet Amenities, Sidewalks
Days on Site: 14
Exterior: Brick, Masonry â?? All Sides
Flood Plain: No
Flooring: Carpet, Tile, Wood
Laundry: Electric Dryer Hookup, Washer Hookup
Lot: Curbs, Landscaped, Sprinkler - Automatic
Parcel#: 16515100000902
Parking: Assigned, Attached, Garage, Garage Door Opener, Garage Faces Rear, Guest
Parking Notes: Assigned, Attached, Garage, Garage Door Opener, Garage
Patio/Porch: Porch
Pets Allowed: Cats OK, Dogs OK, Small Dogs, Medium Dogs, Number Limit, Size Limit, Breed Restrictions
Security: Smoke Detector(s)
Sewer: Public Sewer
Special View Info: Park/Greenbelt
Utilities: Electricity Connected, Natural Gas Connected, Sewer Connected, Water Connected
Water: Public
Window: Blinds
Local Schools
High School: Round Rock
Middle School: Chisholm Trail
Elementary School: Fern Bluff
School District: Round Rock ISD
Listed By / Shown By
Listed By
Agency Name: Keyrenter Property Management
Agency Contact: (512) 596-0055
Shown By
Agent Name: Tomas Natal
Agent Phone: (512) 970-2591
Agency Title: Realty Capital City

7220 Wyoming Springs Dr, Unit 902 | MLS# 2257088
This property located at 7220 Wyoming Springs Dr, Unit 902, Round Rock, TX 78681 is currently listed for rent with an asking price of $1,900 / Monthly. Wyoming Springs Dr, Unit 902 is located within the Round Rock ISD school district. Search Round Rock real estate on tnatal.rmcapitalcity.com today.