
BEDS0
BATHS
SQUARE FEET2,616
MLS#5576337
STATUSActive
PROPERTY TYPEMulti Unit - Multiple
SUBDIVISIONScenic Brook West
SCHOOLAustin ISD
Property Description
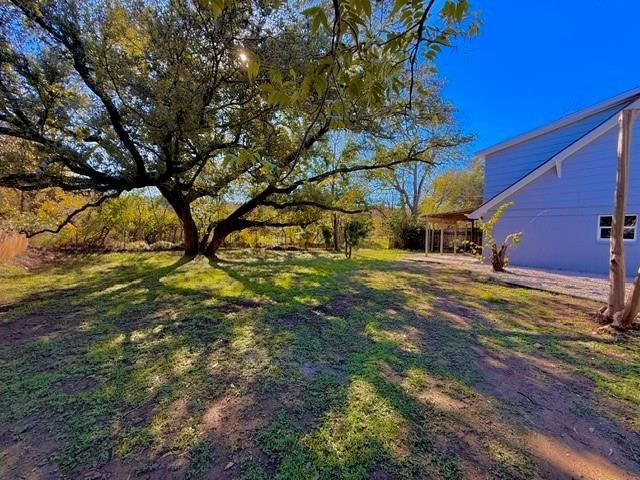
Rare large duplex on a quiet cul-de-sac in West Oak Hill / Scenic Brook West ? a single-family neighborhood, not a crowded multifamily street. 2,616 sq ft total on a 0.36-acre lot with mature trees. Each side is 4 bed / 2 bath with the primary downstairs, garage, laundry, extra parking, covered patio, and a private fenced yard.This is the turnkey one. Nearly $200,000 in upgrades already done:New Timberline HDZ roofNew 3-ton Goodman HVAC systems on both sidesDual-pane vinyl windows and sliding glass doors throughoutUpgraded 200-amp electrical panels with surge protectionRemodeled kitchens and bathroomsNew flooring, interior/exterior paint, and new privacy fencingLower operating costs, major systems replaced, deferred maintenance gone.One unit rented at $2,000/month. The second unit is remodeled and available at $2,150 ? live in one side and rent the other, keep both as income, or convert later. Zoned AISD: Patton Elementary, Small Middle, Bowie High.Less than 1.5 miles from the new Hwy 71 Oak Hill flyover. Final list price. Show it this week.
Property Features
Property Type: Multi Unit - Multiple
Cooling: Central Air
Fenced: Yes
Fireplaces: 2
Garage: 2
Heating: Central
Lot Size: 0.36 Acres
Roof Type: Composition
Stories: 2.0
Taxes: $11,874
Year Built: 1970
Amenities
In-Law Floorplan
Walk-In Closet(s)
Feature Descriptions
Appliances: Dishwasher, Disposal, Free-Standing Range, Refrigerator
Area #: W
Days on Site: 110
Exterior: Brick, Frame, Attic/Crawl Hatchway(s) Insulated, Ceme
Fencimg: Fenced, Wood
Fireplace: Living Room, Masonry, Wood Burning
Flood Plain: Yes-100 yr
Flooring: Carpet, Laminate, Tile
Lot: Cul-De-Sac, Trees-Large (Over 40 Ft), Trees-Medium (20 Ft - 40 Ft)
Other Equipment: Electric Dryer Hookup, Washer Hookup
Parcel#: 04083801020000
Parking: Garage Door Opener
Parking Notes: Garage Door Opener
Patio/Porch: Covered
Pets Allowed: Breed Restrictions
Security: Smoke Detector(s)
Sewer: Public Sewer
Utilities: Above Ground, Electricity Available, Internet-Fiber, Sewer Available, Water Available
Water: Public
Window: Blinds, Double Pane Windows, Garden Window(s), Screens, Vinyl Windows
Local Schools
High School: Bowie
Middle School: Small
Elementary School: Patton
School District: Austin ISD
Listed By / Shown By
Listed By
Agency Name: VPM Asset Management
Agency Contact: (512) 656-2769
Shown By
Agent Name: Tomas Natal
Agent Phone: (512) 970-2591
Agency Title: Realty Capital City

Estimate Your Payment
Estimated Payment
$ 2,575.36 per month $1,402.11 Principal & Interest $989.50 Property Tax $183.75 Homeowner's Insurance
7303 Whispering Creek Cir, Unit A & B | MLS# 5576337
This multi-family property located at 7303 Whispering Creek Cir, Unit A & B, Austin, TX 78736 is currently listed for sale with an asking price of $630,000. Whispering Creek Cir, Unit A & B is located within the Austin ISD school district. Search Austin real estate on tnatal.rmcapitalcity.com today.