
BEDS2
BATHS2 full
SQUARE FEET1,000
MLS#5536724
STATUSActive
PROPERTY TYPEResidential - Single Family
SUBDIVISIONSan Fernando
SCHOOLLockhart ISD
Property Description
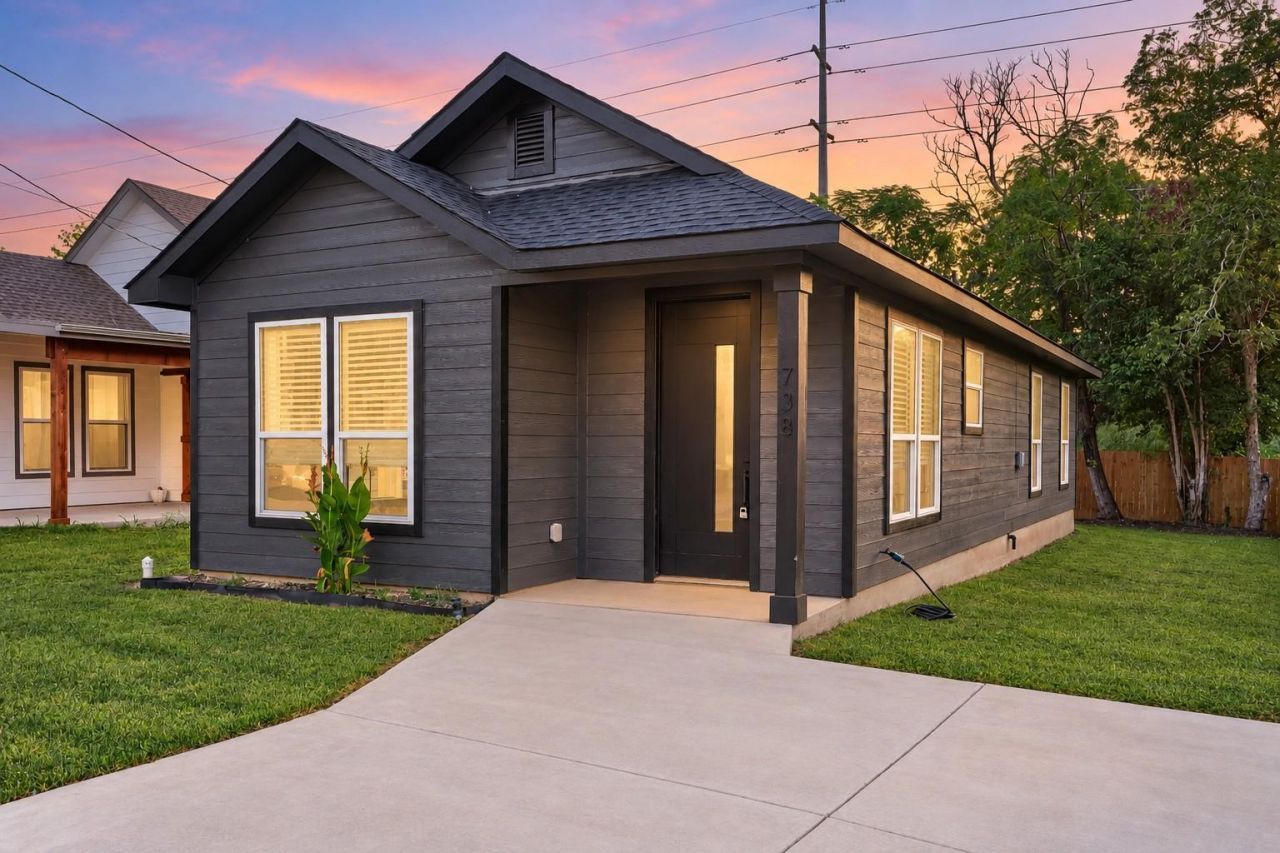
Tucked just a short drive from the historic square, this freshly completed home gives you all the perks of brand-new construction without the wait or the maintenance headache in a community with no HOA or restrictions. The interior layout feels very open the second you walk in, with the main living area, dining space, and kitchen flowing together in a way that makes everyday living simple and entertaining easy.Back in the primary suite, you get your own private setup anchored by a tiled walk-in shower. The second bedroom sits right across from the second full bath, giving you a great setup for a quiet home office, guest space, or housemate. Everything is connected, tested, and ready to go on day one?no weekend project lists, no surprise repairs. Its an easy, low-stress fit whether youre buying your first place, picking up a low-maintenance rental, or sizing down to keep life simple. Plus, living in Lockhart means you're minutes from legendary local spots on the square while keeping an easy drive into Austin or San Marcos.
Property Features
Property Type: Residential - Single Family
Cooling: Ceiling Fan(s), Central Air
Heating: Central
Lot Size: 0.09 Acres
Roof Type: Composition, Shingle
Stories: 1.0
Taxes: $5,003
Year Built: 2025
Amenities
Ceiling Fan(s)
Quartz Counters
Double Vanity
Kitchen Island
Open Floorplan
Primary Bedroom on Main
Recessed Lighting
Walk-In Closet(s)
Washer Hookup
No Exterior Steps
Feature Descriptions
Appliances: Electric Range, Refrigerator
Area #: CC
Days on Site: 3
Exterior: Frame, HardiPlank Type, Blown-In Insulation
Fencimg: Back Yard, Partial, Wood
Flood Plain: No
Flooring: Tile, Vinyl
Laundry: Washer Hookup
Lot: Back Yard, City Lot, Front Yard, Public Maintained Road
Parcel#: 030055500500100
Parking: Concrete, Driveway
Parking Notes: Concrete, Driveway
Patio/Porch: Covered, Front Porch
Security: Carbon Monoxide Detector(s), Smoke Detector(s)
Sewer: Public Sewer
Special View Info: Neighborhood
Utilities: Electricity Connected, Sewer Connected, Water Connected
Water: Public
Window: Double Pane Windows, Vinyl Windows
Local Schools
High School: Lockhart
Middle School: Lockhart
Elementary School: Plum Creek
School District: Lockhart ISD
Listed By / Shown By
Listed By
Agency Name: Keller Williams Realty
Agency Contact: (512) 522-9715
Shown By
Agent Name: Tomas Natal
Agent Phone: (512) 970-2591
Agency Title: Realty Capital City

Estimate Your Payment
Estimated Payment
$ 1,083.98 per month $589.78 Principal & Interest $416.92 Property Tax $77.29 Homeowner's Insurance
738 Chihuahua St | MLS# 5536724
This single family home located at 738 Chihuahua St, Lockhart, TX 78644 is currently listed for sale with an asking price of $265,000. This property was built in 2025 and has 2 bedrooms and 2 full baths with 1000 sq. ft. Chihuahua St is located in the San Fernando subdivision within the Lockhart ISD school district. Search San Fernando real estate on tnatal.rmcapitalcity.com today.