
BEDS4
BATHS3 full
SQUARE FEET3,756
MLS#2304124
STATUSActive
PROPERTY TYPEResidential - Single Family
SUBDIVISIONVista West 02
SCHOOLAustin ISD
Property Description
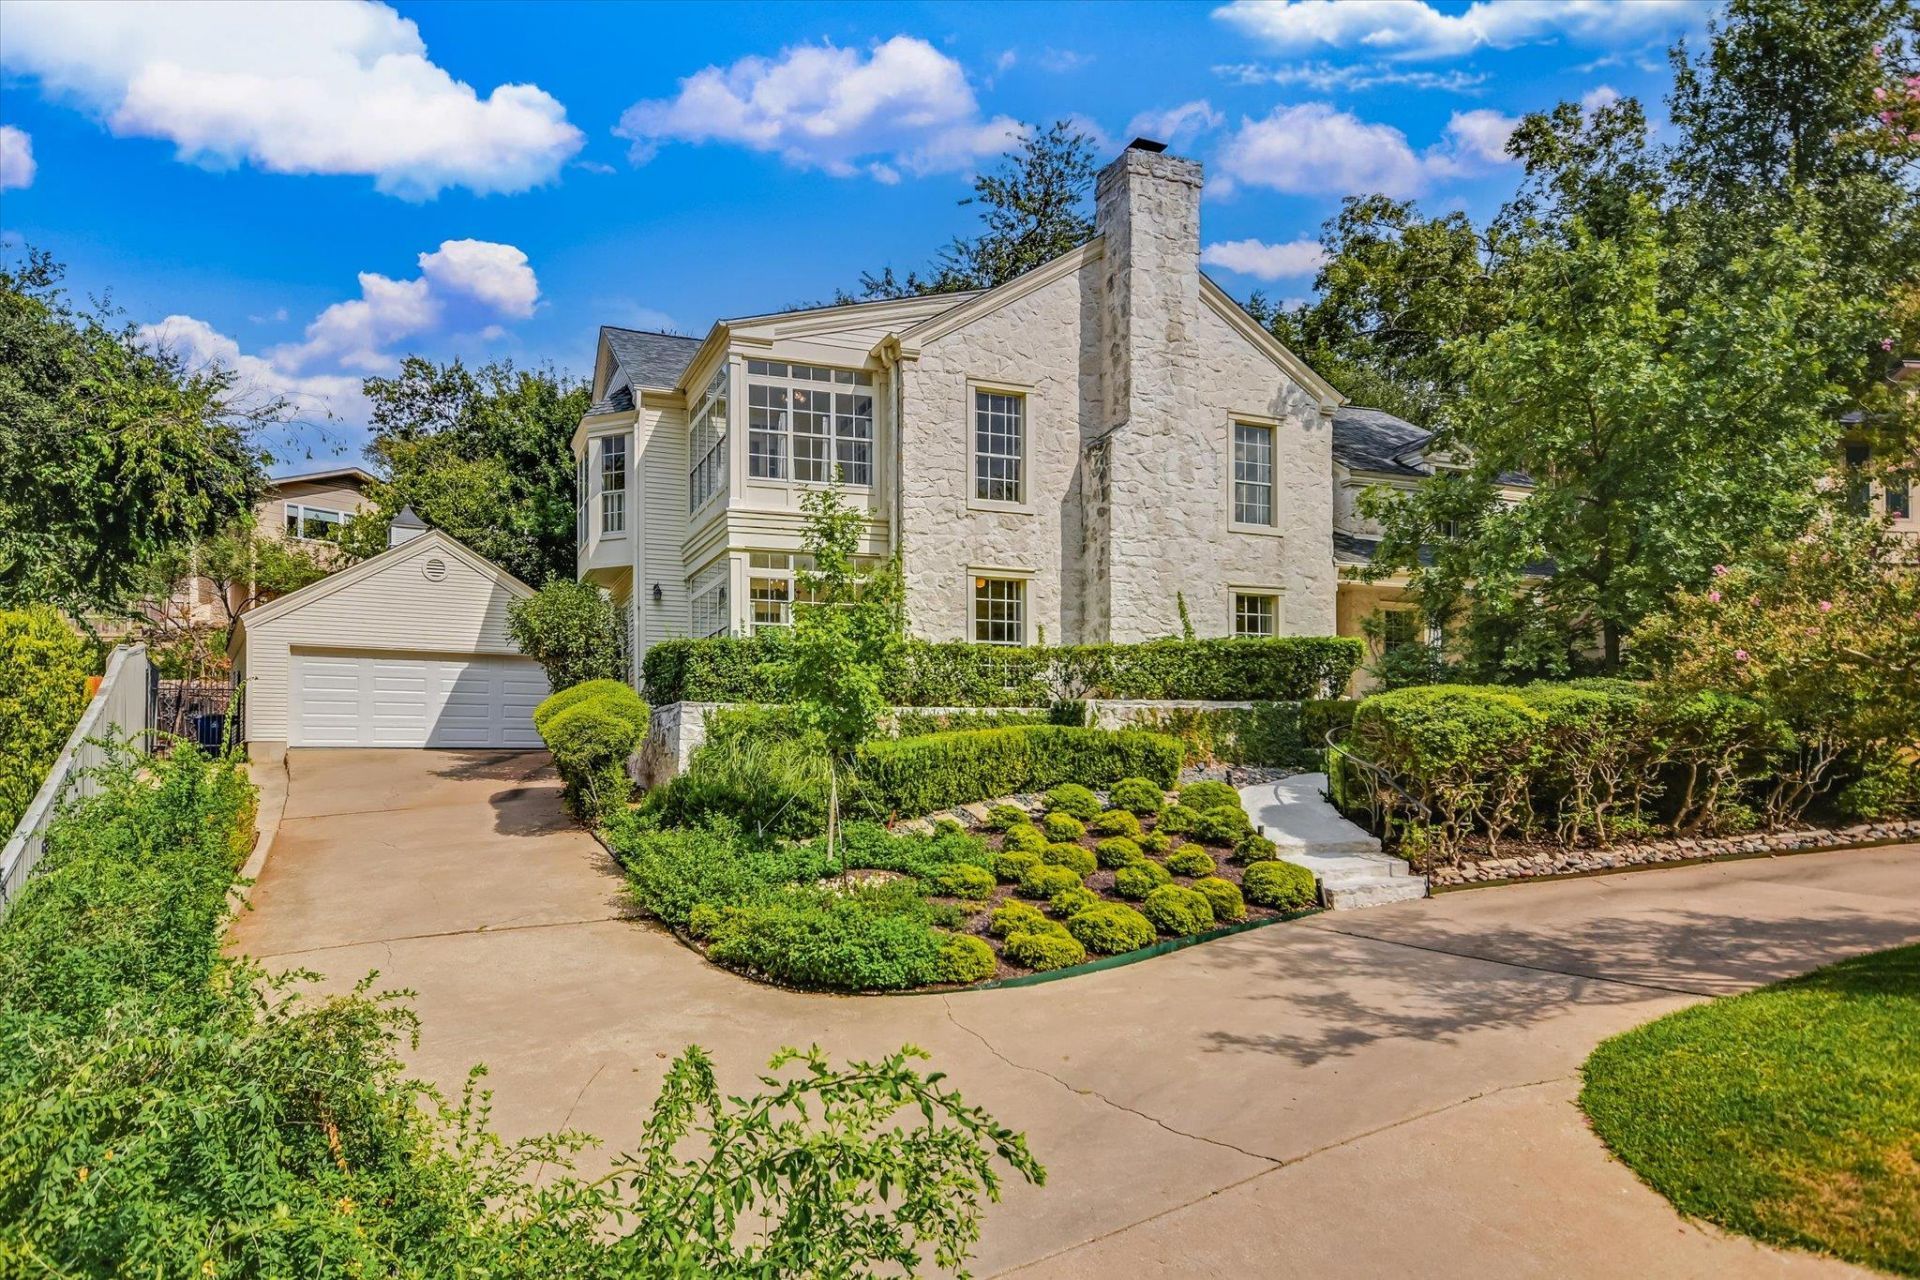
Welcome to 7505 Stepdown Cove, a spacious Northwest Hills home tucked on a quiet cul-de-sac. The distinctive reverse floor plan places the main living and entertaining spaces upstairs, creating an elevated setting filled with natural light, while offering separation and flexibility throughout the home. Featuring four bedrooms, three full bathrooms, multiple living areas, stainless steel appliances and double ovens, the layout provides plenty of room to gather, work or unwind. Two sunrooms offer additional versatile space beyond the homes stated square footage and could serve as an office, playroom, fitness area or relaxing retreat. Situated on a 0.28-acre lot, the home also features a roof replaced in 2023 and feeds to Doss Elementary.
Property Features
Property Type: Residential - Single Family
Cooling: Ceiling Fan(s), Central Air
Fireplaces: 1
Garage: 2
Heating: Natural Gas
Lot Size: 0.28 Acres
Roof Type: Shingle
Stories: 2.0
Taxes: $22,820
Year Built: 1982
Amenities
Bookcases
Built-in Features
Ceiling Fan(s)
High Ceilings
Granite Counters
Crown Molding
Double Vanity
Electric Dryer Hookup
Eat-in Kitchen
Entrance Foyer
French Doors
Interior Steps
Kitchen Island
Multiple Dining Areas
Multiple Living Areas
Pantry
Primary Bedroom on Main
Smart Thermostat
Storage
Walk-In Closet(s)
Washer Hookup
Gutters Full
Feature Descriptions
Appliances: Built-In Electric Oven, Built-In Oven(s), Disposal, Electric Cooktop, Microwave, Double Oven, Stainless Steel Appliance(s), Gas Water Heater
Area #: 1A
Days on Site: 24
Door Features: French Doors
Exterior: HardiPlank Type, Stone
Fencimg: Back Yard, Partial
Fireplace: Great Room
Flood Plain: No
Flooring: Carpet, Tile, Wood
Laundry: Electric Dryer Hookup, Washer Hookup
Lot: Cul-De-Sac, Sprinkler - Automatic, Sprinkler - Partial, Many Trees
Parcel#: 01430611070000
Parking: Circular Driveway, Detached, Garage Faces Front
Parking Notes: Circular Driveway, Detached, Garage Faces Front
Patio/Porch: Front Porch, Rear Porch
Sewer: Public Sewer
Special View Info: Neighborhood
Utilities: Electricity Connected, Natural Gas Connected, Sewer Connected, Water Connected
Water: Public
Window: Shutters
Local Schools
High School: Anderson
Middle School: Murchison
Elementary School: Doss (Austin ISD)
School District: Austin ISD
Listed By / Shown By
Listed By
Agency Name: Compass RE Texas, LLC
Agency Phone: (512) 575-3644
Shown By
Agent Name: Tomas Natal
Agent Phone: (512) 970-2591
Agency Title: Realty Capital City

Estimate Your Payment
Estimated Payment
$ 5,550.40 per month $3,225.96 Principal & Interest $1,901.67 Property Tax $422.77 Homeowner's Insurance
7505 Stepdown Cv | MLS# 2304124
This single family home located at 7505 Stepdown Cv, Austin, TX 78731 is currently listed for sale with an asking price of $1,449,500. This property was built in 1982 and has 4 bedrooms and 3 full baths with 3756 sq. ft. Stepdown Cv is located in the Vista West 02 subdivision within the Austin ISD school district. Search Vista West 02 real estate on tnatal.rmcapitalcity.com today.