
BEDS4
BATHS3 full
SQUARE FEET2,730
MLS#4098796
STATUSActive
PROPERTY TYPEResidential - Single Family
SUBDIVISIONVista Point
SCHOOLDel Valle ISD
Property Description
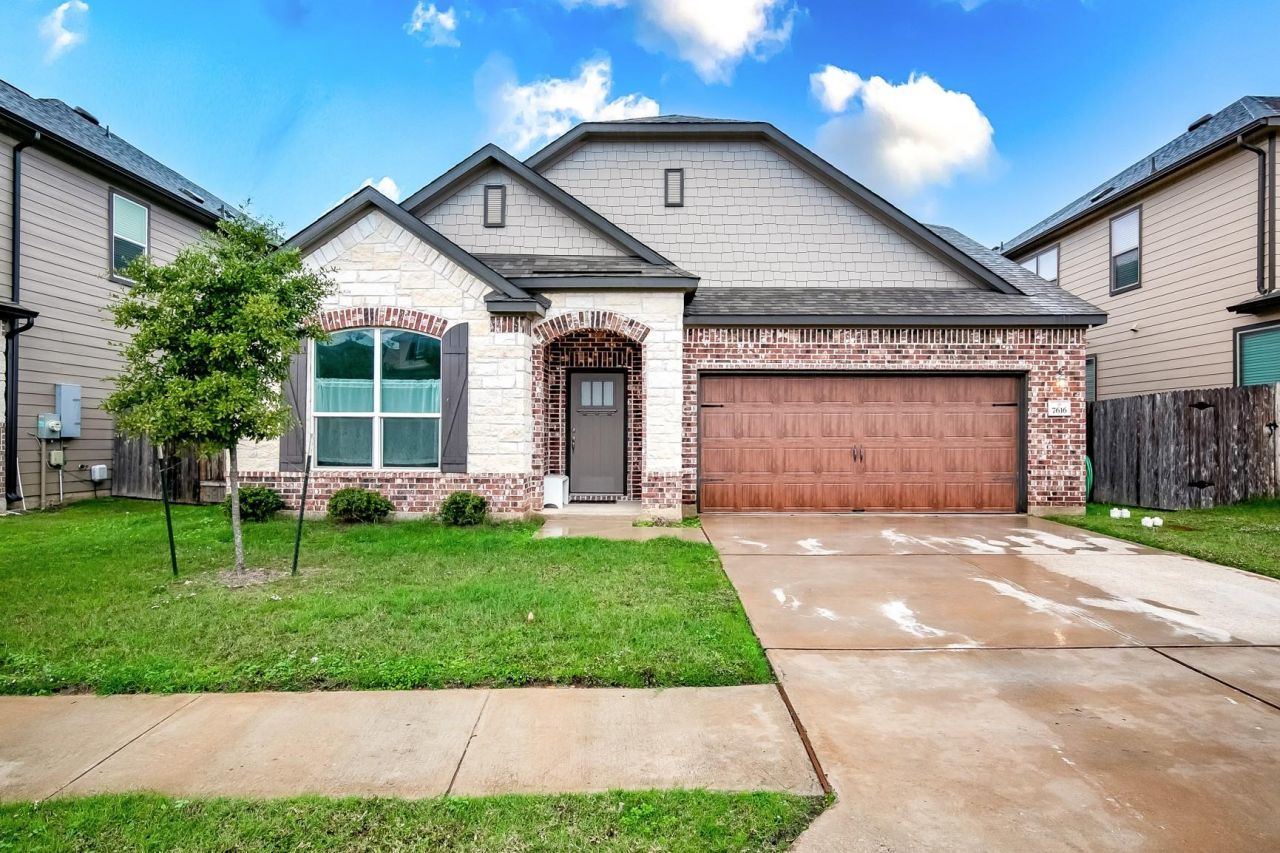
Welcome to 7616 Groundhog Way, a beautifully maintained two-story home in Austin's desirable Vista Point community. Built in 2019, this spacious 4-bedroom, 3-bathroom residence offers approximately 2,730 square feet of thoughtfully designed living space, providing plenty of room for comfortable living, entertaining, and working from home. The main level features an inviting primary suite along with two additional bedrooms and a full bathroom, offering excellent flexibility for families or guests. The spacious primary bedroom includes a walk-in closet and a private bath. High ceilings, coffered ceilings, recessed lighting, and multiple living areas create an open and welcoming atmosphere throughout the home. The well-appointed kitchen features quartz countertops, a breakfast bar, pantry, electric cooktop, microwave, dishwasher, disposal, and ENERGY STAR-qualified appliances. The kitchen opens naturally to the dining and living areas, making it ideal for everyday family life and entertaining. Upstairs, the home offers additional living space along with a fourth bedroom and full bathroom, providing privacy and flexibility for guests, teenagers, a home office, or a media/entertainment area. Outside, enjoy a covered patio, fenced backyard, and dedicated dog-run area. The property also offers a two-car attached garage with a garage-door opener and additional driveway parking. Residents can enjoy community amenities including parks, playgrounds, common grounds, and sport courts. The home also provides convenient access to major Austin roadways and is located within the Del Valle ISD area.
Property Features
Property Type: Residential - Single Family
Cooling: Central Air
Fenced: Yes
Garage: 2 car attached
Heating: Central, Electric
Lot Size: 0.13 Acres
Roof Type: Composition
Stories: 2.0
Taxes: $8,441
Year Built: 2019
Amenities
Breakfast Bar
Coffered Ceiling(s)
High Ceilings
Interior Steps
Multiple Living Areas
Pantry
Primary Bedroom on Main
Recessed Lighting
Walk-In Closet(s)
Quartz Counters
Dog Run
Exterior Steps
Feature Descriptions
Appliances: Dishwasher, Disposal, Electric Cooktop, ENERGY STAR Qualified Appliances, Exhaust Fan, Microwave, Oven, Self Cleaning Oven, Electric Water Heater
Area #: 11
Community Features: Common Grounds, Curbs, Park, Playground, Sport Court(s)/Facility
Days on Site: 18
Exterior: Masonry â?? Partial, HardiPlank Type, Wood Siding
Fencimg: Fenced, Wood
Flood Plain: No
Flooring: Carpet, Laminate
HOA Fee: $390/ Annually
Lot: Curbs, Level, Public Maintained Road, Trees-Small (Under 20 Ft)
Lot Dimensions: 50x117
Parcel#: 03340613220000
Parking: Attached, Garage Door Opener
Parking Notes: Attached, Garage Door Opener
Patio/Porch: Covered, Patio
Security: yes
Security: Fire Alarm, Security System Owned, Smoke Detector(s)
Sewer: Public Sewer
Special View Info: Hill Country
Utilities: Electricity Available, Internet-Fiber
Water: Public
Window: Window Treatments
Local Schools
High School: Del Valle
Middle School: Ojeda
Elementary School: Hillcrest
School District: Del Valle ISD
Listed By / Shown By
Listed By
Agency Name: Sky Tower Realty
Agency Contact: (512) 740-5209
Shown By
Agent Name: Tomas Natal
Agent Phone: (512) 970-2591
Agency Title: Realty Capital City

Estimate Your Payment
Estimated Payment
$ 1,785.83 per month $956.99 Principal & Interest $703.42 Property Tax $125.42 Homeowner's Insurance
7616 Groundhog Way | MLS# 4098796
This single family home located at 7616 Groundhog Way, Austin, TX 78744 is currently listed for sale with an asking price of $430,000. This property was built in 2019 and has 4 bedrooms and 3 full baths with 2730 sq. ft. Groundhog Way is located in the Vista Point subdivision within the Del Valle ISD school district. Search Vista Point real estate on tnatal.rmcapitalcity.com today.