
BEDS3
BATHS2 full 1 partial
SQUARE FEET1,605
MLS#5552483
STATUSActive
PROPERTY TYPEResidential - Single Family
SUBDIVISIONSouthampton Hills
SCHOOLAustin ISD
Property Description
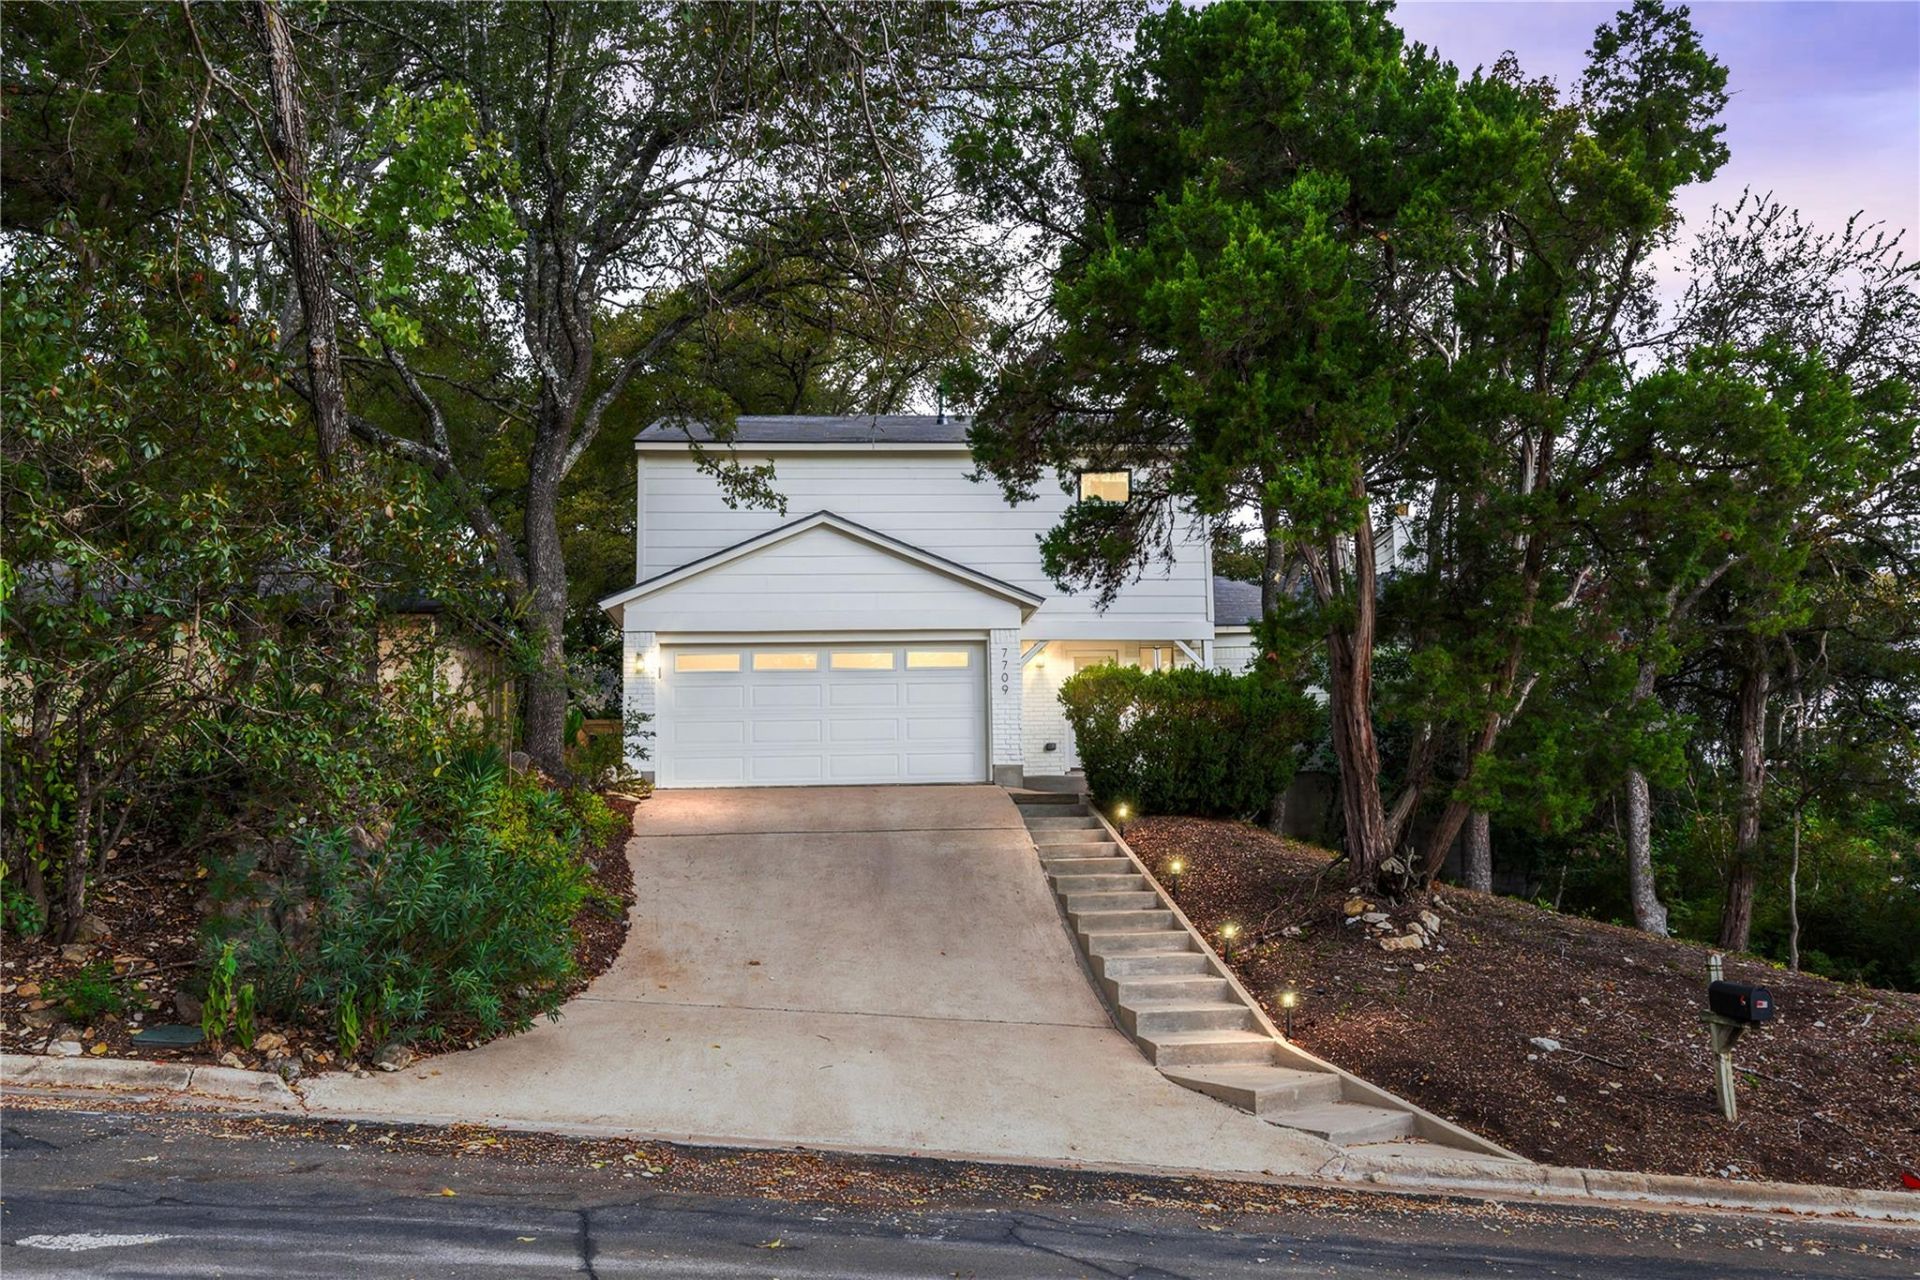
Perched atop a hill on quiet Evaline Lane, this beautifully remodeled three-bedroom, three-bath home offers elevated South Austin living with lovely green views & a southwest-facing backyard designed to capture the sunset. European white oak flooring, a modernized fireplace, & a beautifully appointed kitchen with a five-burner gas range & stainless steel appliances bring style & function to the interior. The oversized backyard features a generous deck, creating an ideal setting for entertaining or unwinding at the end of the day. A third bedroom has been thoughtfully converted into a home office with custom built-ins & shelving, perfectly suited to todays work-from-home lifestyle. Located in Southampton Hills with easy access to Brodie Lane & William Cannon Drive, this home combines a peaceful neighborhood setting with convenient access to South Austin.
Property Features
Property Type: Residential - Single Family
Cooling: Central Air
Fireplaces: 1
Garage: 2 car attached
Heating: Central
Lot Size: 0.19 Acres
Roof Type: Shingle
Stories: 2.0
Taxes: $7,427
Year Built: 1980
Amenities
Ceiling Fan(s)
High Ceilings
Vaulted Ceiling(s)
Stone Counters
Pantry
Primary Bedroom on Main
Walk-In Closet(s)
Washer Hookup
See Remarks
Feature Descriptions
Accessibility: See Remarks
Appliances: Dishwasher, Disposal, Gas Range, Microwave, RNGHD, Stainless Steel Appliance(s)
Area #: 10S
Community Features: Sidewalks
Days on Site: 4
Exterior: Brick, Vinyl Siding
Fencimg: Back Yard
Fireplace: Living Room
Flood Plain: No
Flooring: Wood
Laundry: Washer Hookup
Lot: Back Yard, Front Yard
Parcel#: 04182711470000
Parking: Attached
Parking Notes: Attached
Patio/Porch: Deck, Patio
Sewer: Public Sewer
Utilities: Cable Available, Electricity Available, Internet-Fiber, Natural Gas Available, Phone Available, Water Available
Water: Public
Window: See Remarks
Local Schools
High School: Crockett
Middle School: Covington
Elementary School: Boone
School District: Austin ISD
Listed By / Shown By
Listed By
Agency Name: Kuper Sotheby's Int'l Realty
Agency Contact: (512) 661-3636
Shown By
Agent Name: Tomas Natal
Agent Phone: (512) 970-2591
Agency Title: Realty Capital City

Estimate Your Payment
Estimated Payment
$ 2,242.53 per month $1,435.49 Principal & Interest $618.92 Property Tax $188.13 Homeowner's Insurance
7709 Evaline Ln | MLS# 5552483
This single family home located at 7709 Evaline Ln, Austin, TX 78745 is currently listed for sale with an asking price of $645,000. This property was built in 1980 and has 3 bedrooms and 2 full and 1 partial baths with 1605 sq. ft. Evaline Ln is located in the Southampton Hills subdivision within the Austin ISD school district. Search Southampton Hills real estate on tnatal.rmcapitalcity.com today.