
BEDS3
BATHS2 full
SQUARE FEET1,061
MLS#9556838
STATUSActive
PROPERTY TYPEResidential - Single Family
SUBDIVISIONYarrabee Bend South
SCHOOLAustin ISD
Property Description
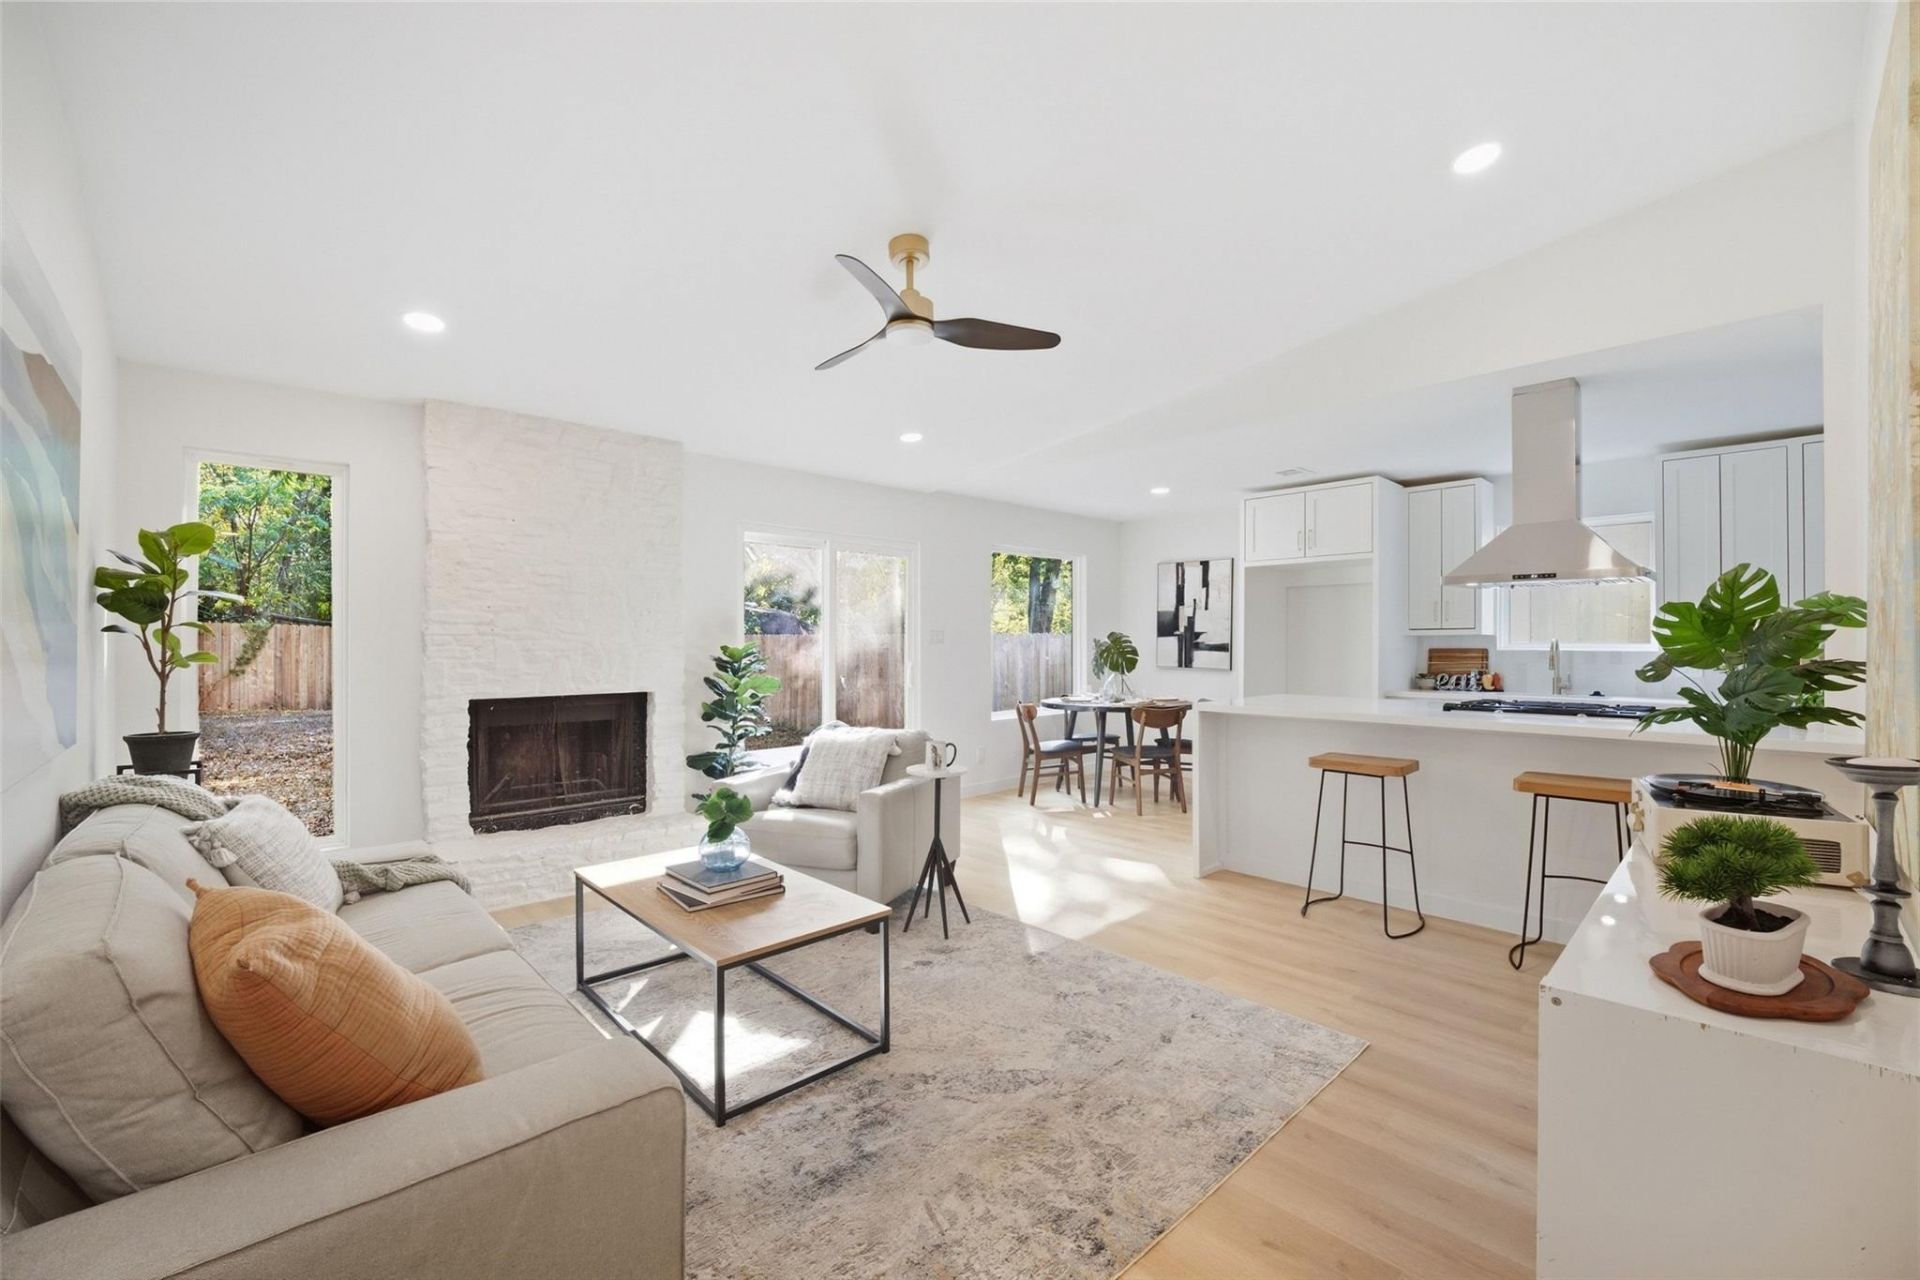
Beautifully remodeled and move-in ready, this modern 3-bedroom, 2-bath home has been thoughtfully updated with permitted improvements, giving buyers added confidence in the quality of the renovation. Major updates include new windows, roof, flooring, trim, doors, interior texture and paint, siding, deck, kitchen, and bathrooms, along with updated electrical, plumbing, and HVAC systems.Situated on a corner lot with no neighbors directly behind, the property features a large fenced backyard with plenty of space to relax, entertain, or enjoy the outdoors. The new deck provides an inviting extension of the living space.Conveniently located near shopping, dining, schools, major employers, and with easy access to IH-35, Downtown Austin, and Austin-Bergstrom International Airport. Outdoor recreation is close by with Onion Creek Metropolitan Parks scenic trails and jogging paths within walking distance, plus McKinney Falls State Park just minutes away. A thoughtfully renovated home offering modern updates, privacy, outdoor space, and added peace of mind.
Property Features
Property Type: Residential - Single Family
Cooling: Central Air
Fireplaces: 1
Garage: 2 car attached
Heating: Central
Lot Size: 0.20 Acres
Roof Type: Composition
Stories: 1.0
Taxes: $4,920
Year Built: 1982
Amenities
Ceiling Fan(s)
Primary Bedroom on Main
Washer Hookup
Feature Descriptions
Appliances: Dishwasher, Disposal, Free-Standing Gas Range, RNGHD
Area #: 11
Days on Site: 2
Exterior: Masonry â?? Partial
Fencimg: Back Yard, Wood
Fireplace: Living Room, Masonry
Flood Plain: Yes-500 yr
Flooring: Vinyl
Laundry: Washer Hookup
Lot: Back Yard, Corner Lot, Near Public Transit, Trees-Moderate
Parcel#: 03340001240000
Parking: Attached
Parking Notes: Attached
Patio/Porch: Deck
Restrictions: City Restrictions
Security: Smoke Detector(s)
Sewer: Public Sewer
Special View Info: Neighborhood
Utilities: Electricity Connected, Natural Gas Connected, Sewer Connected, Water Connected
Water: Public
Window: Display Window(s), Double Pane Windows
Local Schools
High School: Akins
Middle School: Paredes
Elementary School: Palm
School District: Austin ISD
Listed By / Shown By
Listed By
Agency Name: Spyglass Realty
Agency Contact: (512) 658-6345
Shown By
Agent Name: Tomas Natal
Agent Phone: (512) 970-2591
Agency Title: Realty Capital City

Estimate Your Payment
Estimated Payment
$ 1,164.92 per month $667.45 Principal & Interest $410.00 Property Tax $87.47 Homeowner's Insurance
7824 Paces Mill Ln | MLS# 9556838
This single family home located at 7824 Paces Mill Ln, Austin, TX 78744 is currently listed for sale with an asking price of $299,900. This property was built in 1982 and has 3 bedrooms and 2 full baths with 1061 sq. ft. Paces Mill Ln is located in the Yarrabee Bend South subdivision within the Austin ISD school district. Search Yarrabee Bend South real estate on tnatal.rmcapitalcity.com today.