
BEDS3
BATHS2 full 1 partial
SQUARE FEET1,796
MLS#6488186
STATUSActive
PROPERTY TYPEResidential - Townhouse
SUBDIVISIONCedar Park Towncenter
SCHOOLLeander ISD
Property Description
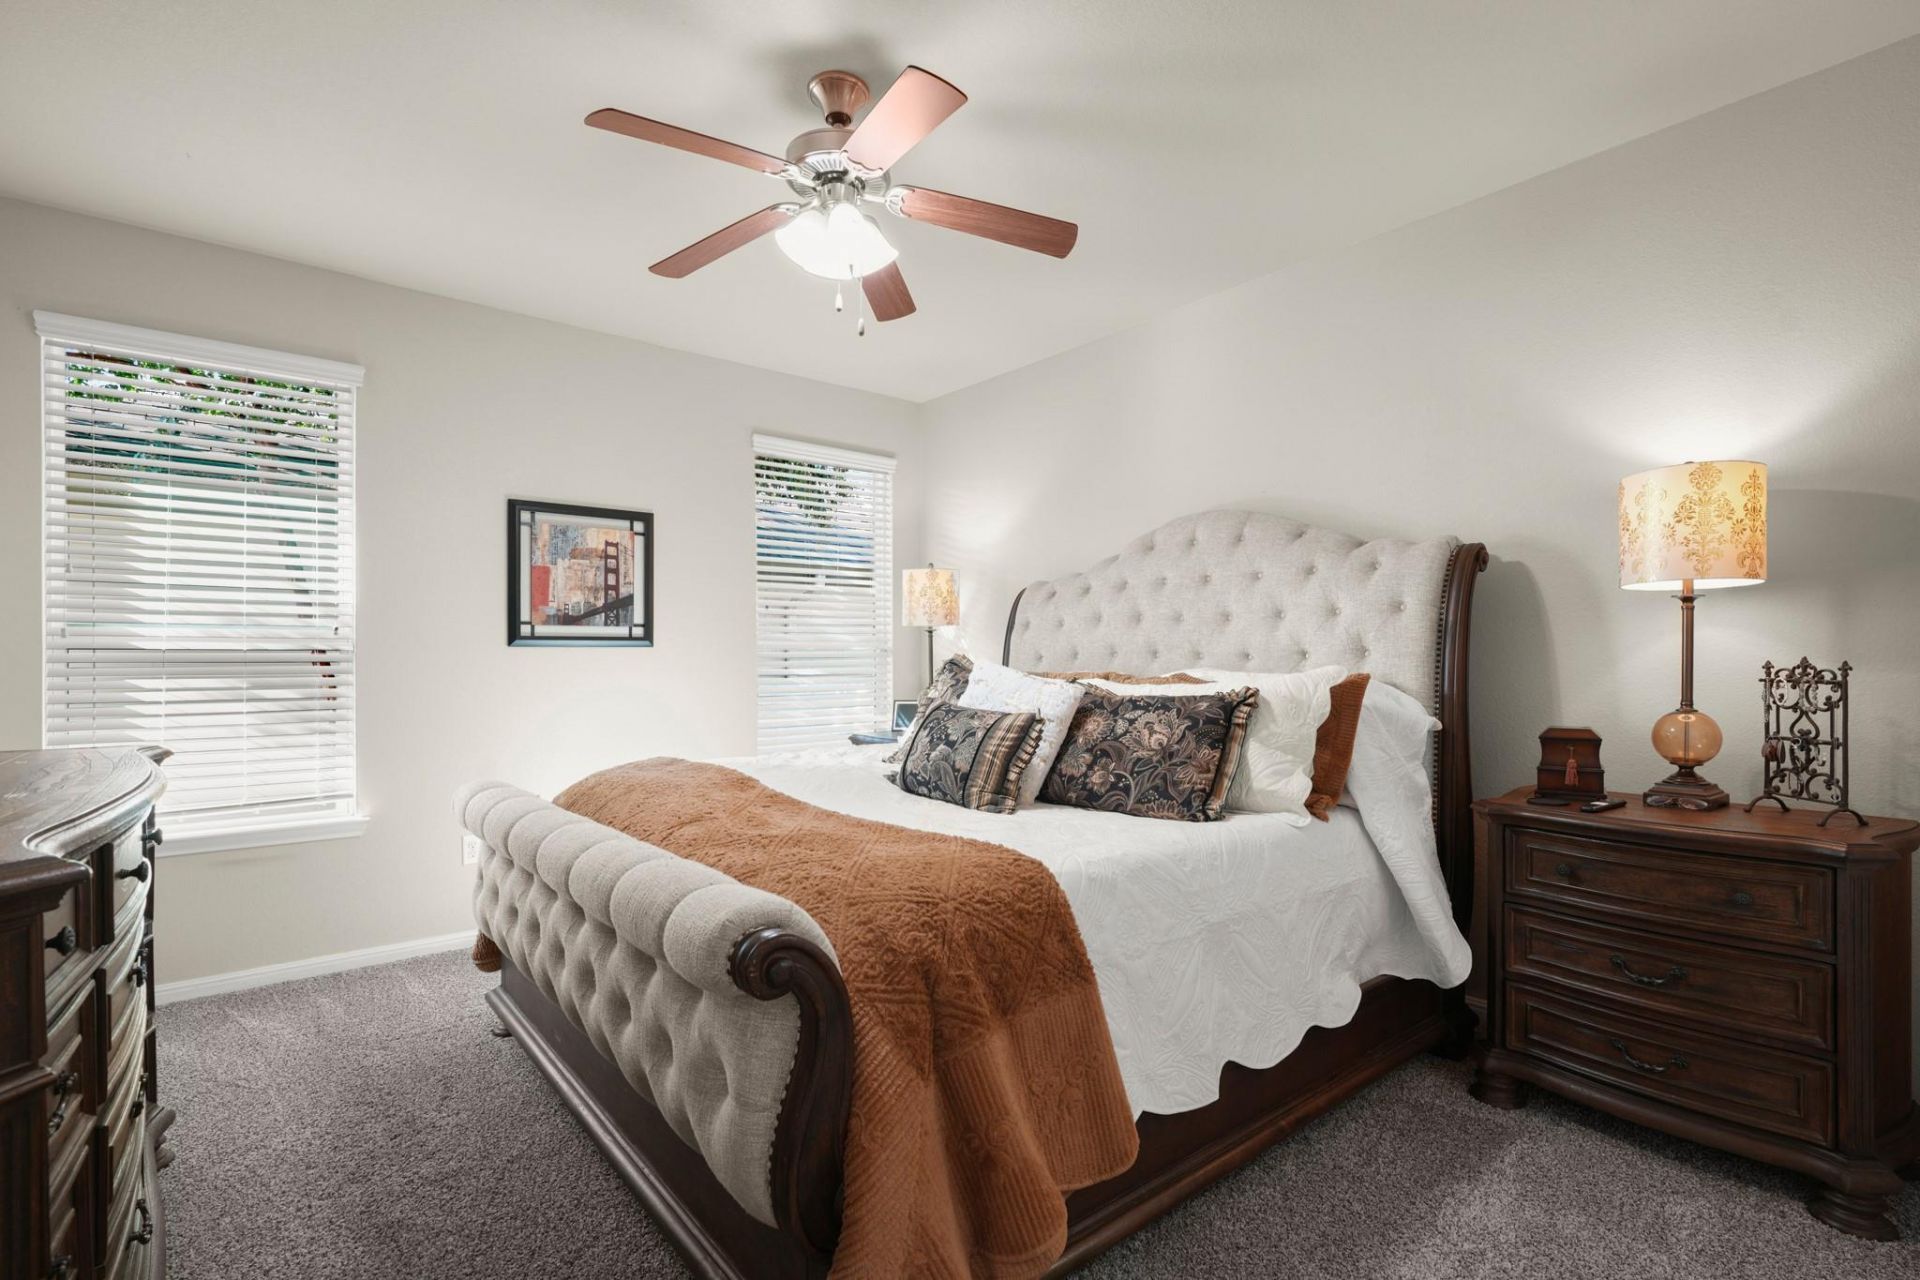
Welcome to 800 Lost Pines Lane, a spacious and inviting Cedar Park townhome offering 3 bedrooms, 2.5 bathrooms, and 1,796 square feet with a flexible layout designed for comfortable everyday living.Step inside to an open, light-filled living area with high ceilings, warm wood flooring, and plenty of space for both relaxing and entertaining. The kitchen features granite countertops, stainless steel appliances, rich cabinetry, a tile backsplash, and an adjoining breakfast area, creating an easy flow between the main living spaces.The primary suite is conveniently located on the main level and includes a generous walk-in closet and oversized walk-in shower. Upstairs, additional bedrooms and a second living area provide valuable flexibility for a home office, media space, playroom, or guest retreat.Outside, enjoy a covered patio along with the convenience of a detached two-car garage. Located in Cedar Park with easy access to shopping, dining, major roadways, and nearby parks and recreation, this well-maintained home combines space, functionality, and a convenient location in one appealing package.
Property Features
Property Type: Residential - Townhouse
Cooling: Ceiling Fan(s), Central Air
Fenced: Yes
Garage: 2
Heating: Central
Lot Size: 0.25 Acres
Roof Type: Composition
Stories: 2.0
Taxes: $6,061
Year Built: 2014
Amenities
Breakfast Bar
Ceiling Fan(s)
Granite Counters
Double Vanity
Open Floorplan
Recessed Lighting
Walk-In Closet(s)
Gutters Full
Feature Descriptions
Appliances: Dishwasher, Electric Cooktop, Microwave, Range, Stainless Steel Appliance(s), Washer/Dryer
Area #: CLN
Community Features: Sidewalks, Street Lights
Days on Site: 18
Exterior: HardiPlank Type, Masonry â?? Partial
Fencimg: Back Yard, Fenced, Vinyl
Flood Plain: No
Flooring: Carpet, Tile, Wood
HOA Fee: $179/ Monthly
Lot: Private, Sprinkler - Automatic, Sprinklers In Front, Trees-Small (Under 20 Ft), Trees-Sparse
Parcel#: 17W31711102020
Parking: Detached, Driveway, Garage
Parking Notes: Detached, Driveway, Garage
Patio/Porch: Covered, Front Porch, Rear Porch
Restrictions: City Restrictions, Covenant, Deed Restrictions
Security: Smoke Detector(s)
Sewer: Public Sewer
Special View Info: Neighborhood
Utilities: Electricity Connected, Sewer Connected, Water Connected
Water: Municipal Utility District (MUD)
Window: Blinds
Local Schools
High School: Rouse
Middle School: Knox Wiley
Elementary School: Lois F Giddens
School District: Leander ISD
Listed By / Shown By
Listed By
Agency Name: Compass RE Texas, LLC
Agency Contact: (512) 575-3644
Shown By
Agent Name: Tomas Natal
Agent Phone: (512) 970-2591
Agency Title: Realty Capital City

Estimate Your Payment
Estimated Payment
$ 1,272.84 per month $678.80 Principal & Interest $505.08 Property Tax $88.96 Homeowner's Insurance
800 Lost Pines Ln | MLS# 6488186
This townhouse located at 800 Lost Pines Ln, Cedar Park, TX 78613 is currently listed for sale with an asking price of $305,000. This property was built in 2014 and has 3 bedrooms and 2 full and 1 partial baths with 1796 sq. ft. Lost Pines Ln is located in the Cedar Park Towncenter subdivision within the Leander ISD school district. Search Cedar Park Towncenter real estate on tnatal.rmcapitalcity.com today.