
BEDS2
BATHS2 full
SQUARE FEET2,215
MLS#9432101
STATUSActive
PROPERTY TYPEResidential - Condominium
SUBDIVISIONAustin City Lofts
SCHOOLAustin ISD
Property Description
PROPERTY IS LEASED AND CAN BE SHOWN UNDER CERTAIN CIRCUMSTANCES, PLEASE CONTACT LISTING AGENT.
Property Features
Property Type: Residential - Condominium
Cooling: Ceiling Fan(s), Central Air
Garage: 2
Heating: Central
Lot Size: 0.01 Acres
Roof Type: Membrane
Stories: 2.0
Taxes: $23,835
Year Built: 2003
Amenities
Ceiling Fan(s)
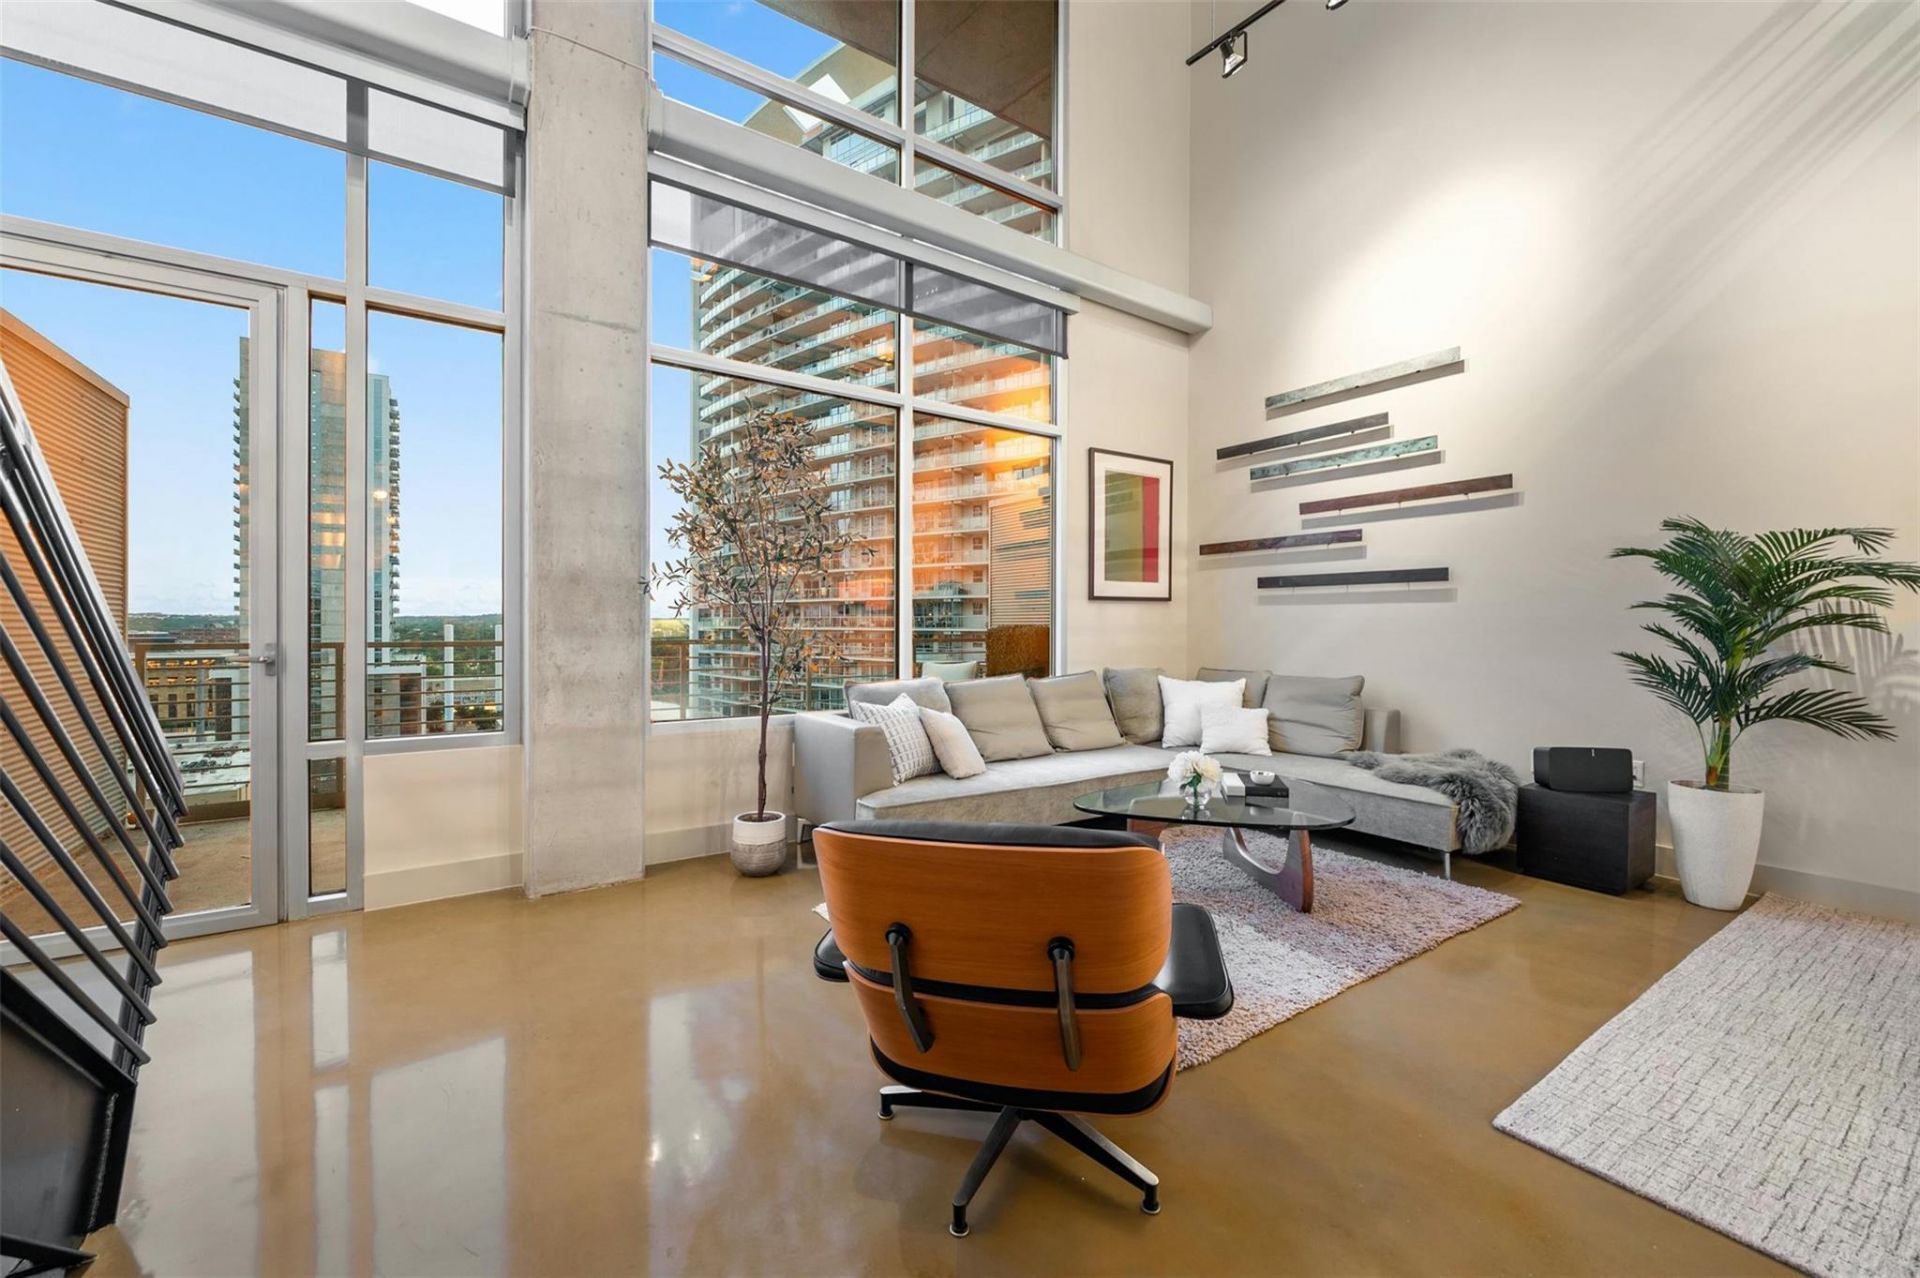
High Ceilings
Chandelier
Granite Counters
Double Vanity
Electric Dryer Hookup
Interior Steps
Kitchen Island
Multiple Living Areas
Murphy Bed
Open Floorplan
Recessed Lighting
Soaking Tub
Track Lighting
Walk-In Closet(s)
Washer Hookup
Balcony
Feature Descriptions
Appliances: Built-In Gas Range, Dishwasher, Disposal, Dryer, Exhaust Fan, Gas Range, Microwave, Gas Oven, Refrigerator, Stainless Steel Appliance(s), Washer
Area #: DT
Community Features: BBQ Pit/Grill, Cluster Mailbox, Common Grounds, Concierge, Controlled Access, Covered Parking, Garage Parking, Hot Tub Community, Lock and Leave, Pool
Days on Site: 242
Exterior: Concrete, Masonry â?? All Sides, Metal Siding
Flood Plain: Yes-100 yr
Flooring: Concrete, Slate
HOA Fee: $2154/ Monthly
Hot Tub: Yes
Laundry: Electric Dryer Hookup, Washer Hookup
Lot: City Lot
Parcel#: 01070018670000
Parking: Assigned, Electric Gate, Garage, Garage Door Opener, Guest
Parking Notes: Assigned, Electric Gate, Garage, Garage Door Opener, G
Patio/Porch: Terrace
Restrictions: Covenant, Deed Restrictions
Security: 24 Hour Security, Building Security, Carbon Monoxide Detector(s), Secured Garage/Parking, Smoke Detector(s)
Sewer: Public Sewer
Spa: Hot Tub
Special View Info: City, Downtown, Hill Country, Panoramic
Utilities: Electricity Connected, Natural Gas Connected, Sewer Connected, Underground Utilities, Water Connected
Water: Public
Window: Blinds
Local Schools
High School: Austin
Middle School: O Henry
Elementary School: Mathews
School District: Austin ISD
Listed By / Shown By
Listed By
Agency Name: KW-Austin Portfolio Real Estate
Agency Contact: jeannette@jeannettespinelli.com
Shown By
Agent Name: Tomas Natal
Agent Phone: (512) 970-2591
Agency Title: Realty Capital City

Estimate Your Payment
Estimated Payment
$ 5,180.62 per month $2,824.24 Principal & Interest $1,986.25 Property Tax $370.13 Homeowner's Insurance
800 W 5th St, Unit 1104 | MLS# 9432101
This condo located at 800 W 5th St, Unit 1104, Austin, TX 78703 is currently listed for sale with an asking price of $1,269,000. This property was built in 2003 and has 2 bedrooms and 2 full baths with 2215 sq. ft. W 5th St, Unit 1104 is located in the Austin City Lofts subdivision within the Austin ISD school district. Search Austin City Lofts real estate on tnatal.rmcapitalcity.com today.