
BEDS3
BATHS2 full
SQUARE FEET1,511
MLS#7419087
STATUSPending
PROPERTY TYPERental - Single Family
SUBDIVISIONOak Ridge
SCHOOLLeander ISD
Property Description
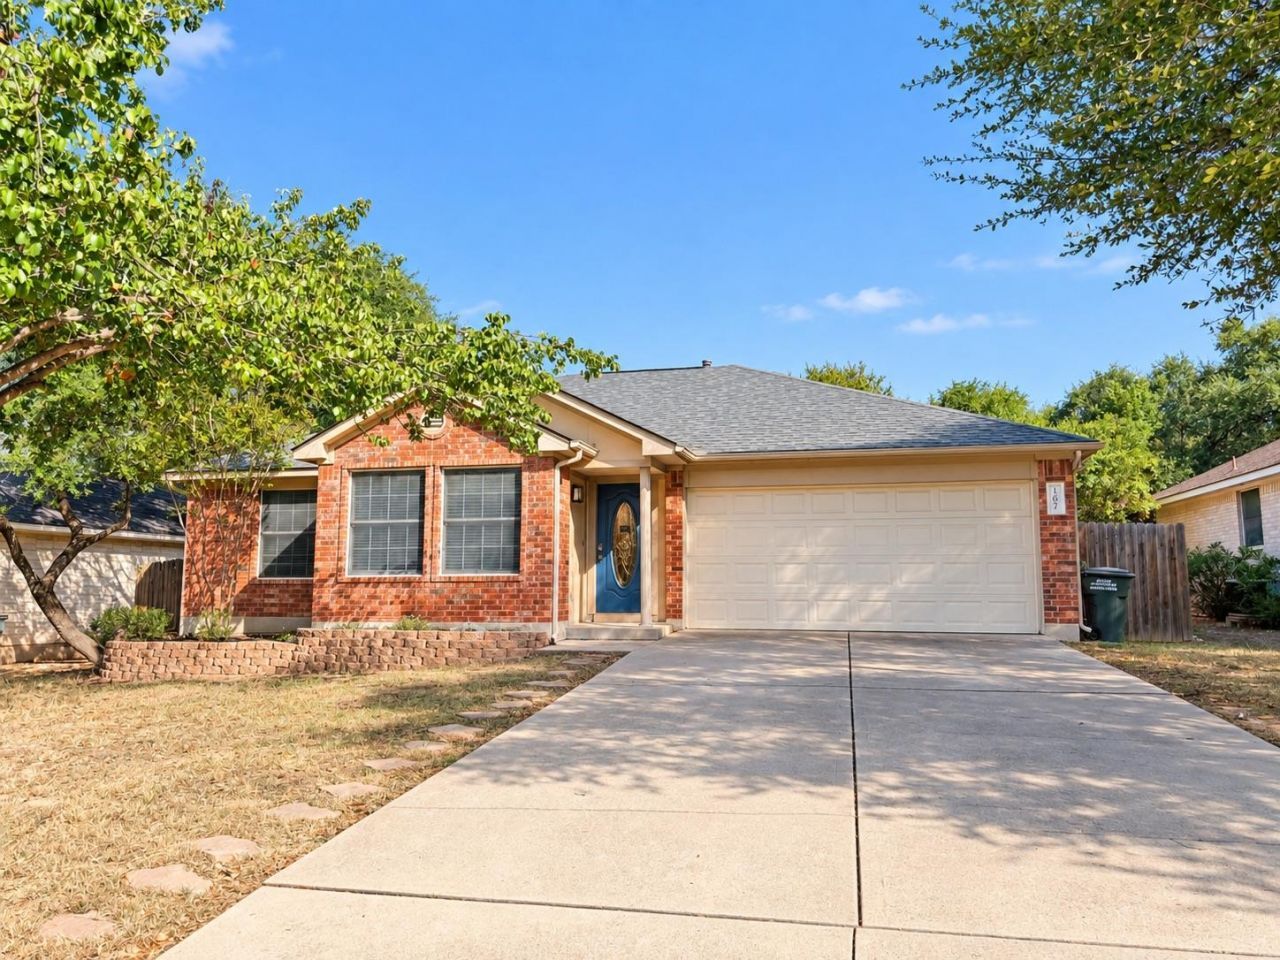
Welcome to 807 Hilltop Drive, a charming Leander home offering a comfortable layout, plenty of character, and a convenient location. Inside, the open living area features vaulted ceilings, a cozy fireplace, wood-look flooring, and plenty of natural light.The kitchen offers granite countertops, stainless steel appliances, abundant cabinetry, decorative tile backsplash, and a breakfast bar overlooking the living area. A separate dining space provides additional room for meals and entertaining. The spacious primary bedroom features vaulted ceilings, an accent wall, and barn-door entry to the bath, while the oversized utility room with built-in cabinetry and shelving provides excellent storage.Outside, enjoy the massive covered back patio while mature trees shade the expansive backyard, complete with a storage shed, fire pit area, and string lighting.Enjoy easy access to H-E-B, shopping, restaurants, and everyday conveniences, plus nearby Leander Station for CapMetro Rail service into Austin. With an established neighborhood, mature trees, functional floor plan, and convenient Leander location, 807 Hilltop Drive is ready to welcome its next tenant.
Property Features
Property Type: Rental - Single Family
Cooling: Ceiling Fan(s), Central Air
Fenced: Yes
Fireplaces: 1
Garage: 2
Heating: Central, Natural Gas
Lot Size: 0.16 Acres
Roof Type: Composition, Shingle
Stories: 1.0
Year Built: 2000
Amenities
Bookcases
Breakfast Bar
Ceiling Fan(s)
High Ceilings
Vaulted Ceiling(s)
Granite Counters
Double Vanity
In-Law Floorplan
Open Floorplan
Pantry
Primary Bedroom on Main
Recessed Lighting
Walk-In Closet(s)
Gutters Partial
Lighting
Feature Descriptions
Appliances: Microwave, Free-Standing Gas Range, Refrigerator, Stainless Steel Appliance(s), Gas Water Heater
Area #: CLN
Days on Site: 16
Exterior: Brick, HardiPlank Type
Fencimg: Fenced, Privacy, Wood
Fireplace: Fire Pit, Gas Log, Living Room, Outside
Flood Plain: No
Flooring: Laminate, No Carpet, Tile, Vinyl
Lot: Trees-Medium (20 Ft - 40 Ft), Trees-Moderate
Parcel#: 17W339303AR0230004
Parking: Door-Single, Garage Door Opener, Garage Faces Front
Parking Notes: Door-Single, Garage Door Opener, Garage Faces Front
Patio/Porch: Covered, Patio, Porch
Pets Allowed: Cats OK, Dogs OK, Small Dogs, Medium Dogs, Number Limit, Size Limit, Breed Restrictions
Security: Prewired, Smoke Detector(s)
Sewer: Public Sewer
Utilities: Electricity Available, Internet-Fiber, Natural Gas Available
Water: Public
Window: Blinds, Window Treatments
Local Schools
High School: Rouse
Middle School: Knox Wiley
Elementary School: Pleasant Hill (Leander ISD)
School District: Leander ISD
Listed By / Shown By
Listed By
Agency Name: Dreams to Realty
Agency Contact: (512) 563-3618
Shown By
Agent Name: Tomas Natal
Agent Phone: (512) 970-2591
Agency Title: Realty Capital City

807 Hilltop Dr | MLS# 7419087
This property located at 807 Hilltop Dr, Leander, TX 78641 is currently listed for rent with an asking price of $1,925 / Monthly. Hilltop Dr is located within the Leander ISD school district. Search Leander real estate on tnatal.rmcapitalcity.com today.