
BEDS3
BATHS2 full
SQUARE FEET1,364
MLS#6616602
STATUSActive
PROPERTY TYPEResidential - Single Family
SUBDIVISIONCedar Park Towncenter
SCHOOLLeander ISD
Property Description
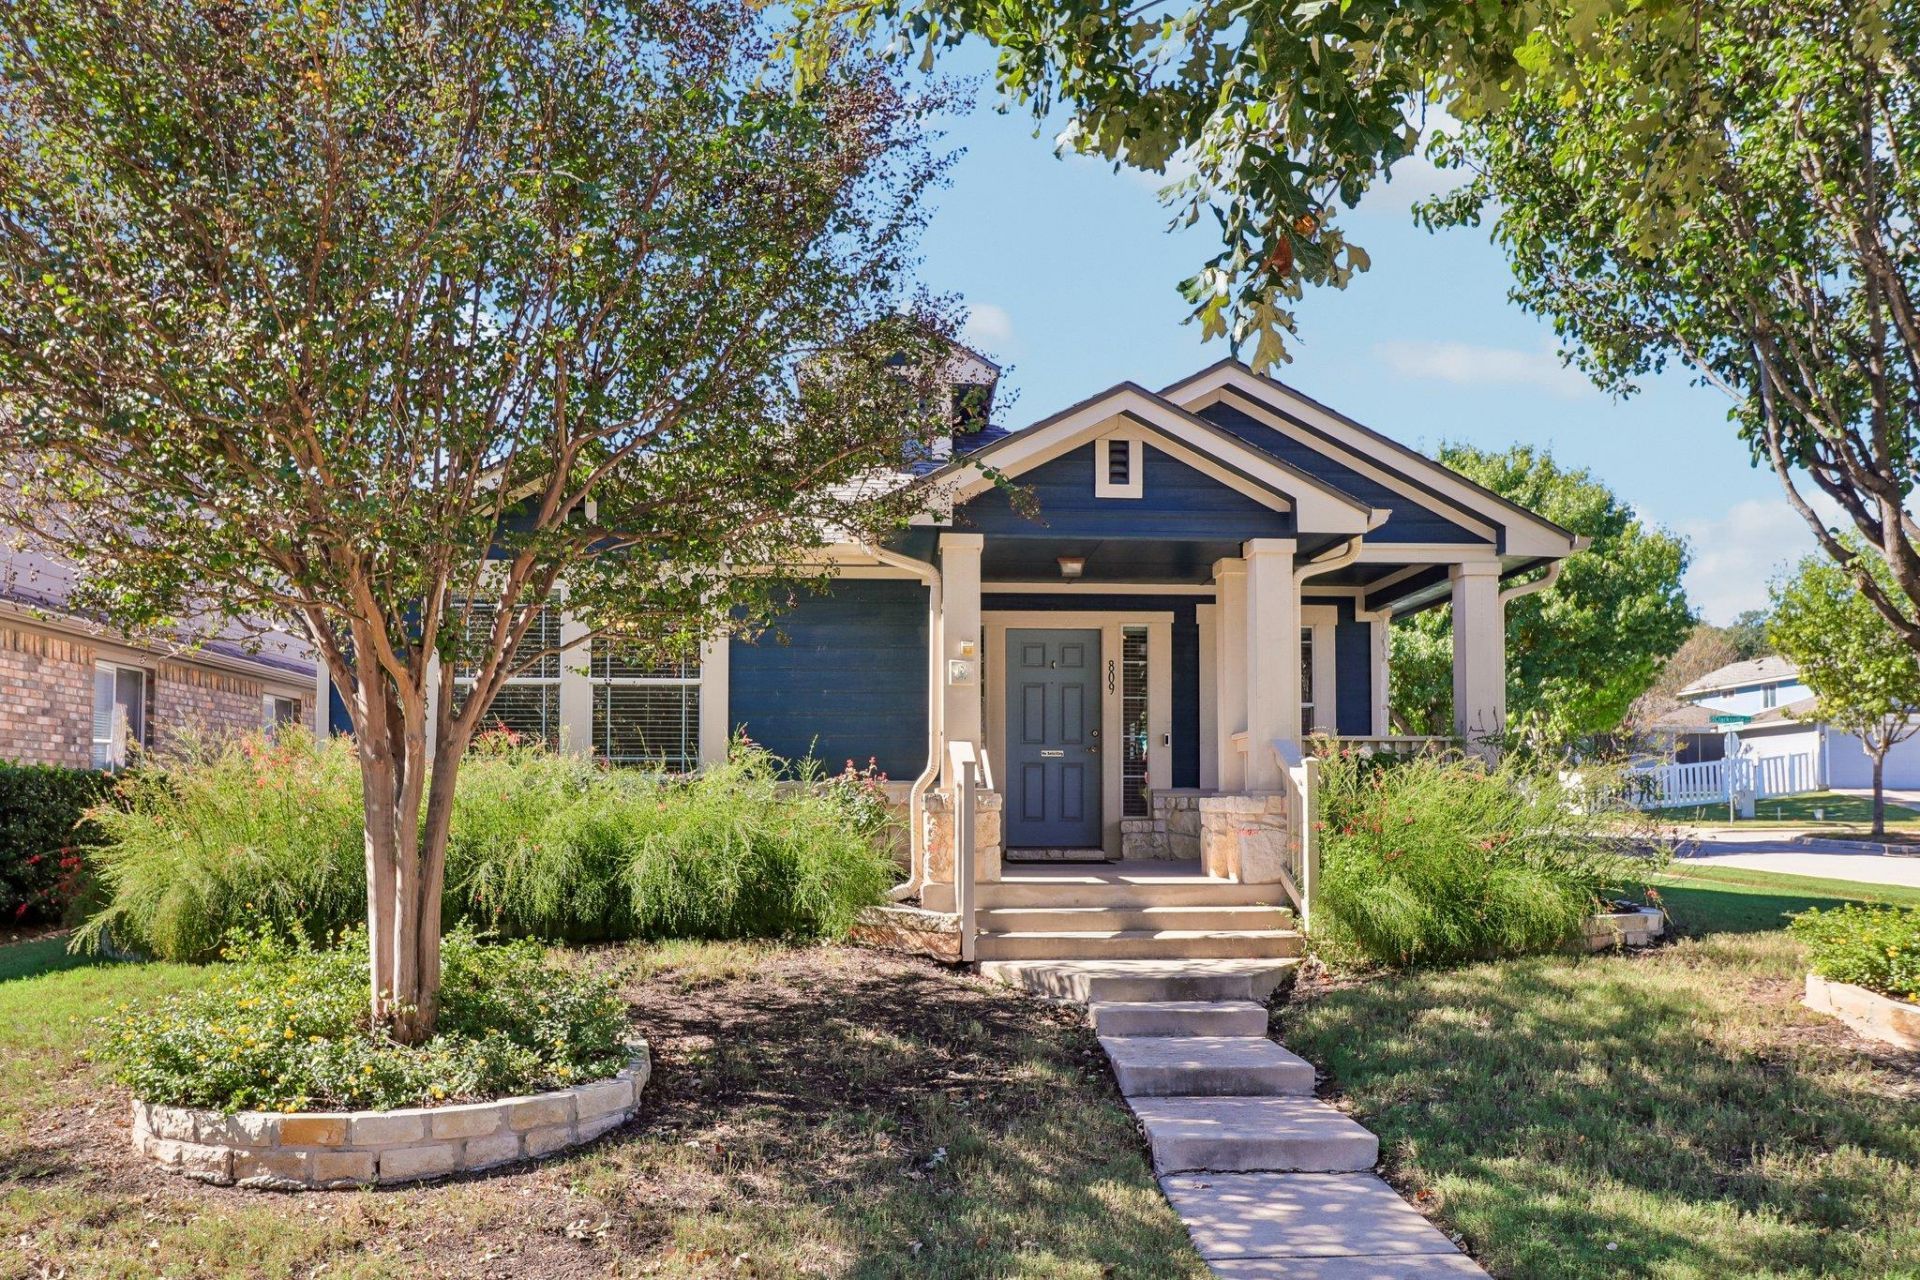
Welcome to a charming home situated on a desirable corner lot in the heart of Cedar Park! This inviting property features a spacious living area with beautiful wood-look flooring, abundant natural light, and an open layout that flows seamlessly into the kitchen and dining area. The kitchen offers ample cabinet space, sleek dark countertops, stainless steel appliances, and a convenient breakfast bar, perfect for everyday living and entertaining. Enjoy comfortable bedrooms, a cozy covered front porch, and a covered back porch, ideal for relaxing or enjoying the outdoors. Conveniently located near hospitals, major shopping centers, restaurants, and entertainment, including the newly opened Scheels sporting goods store. Just around the corner from the Cedar Park Recreation Center, hike and bike trails, parks, and nearby golf courses. With easy access to major roadways and everyday conveniences, this home offers the perfect blend of comfort, convenience, and location. Don't miss this wonderful opportunity to own a home in this Cedar Park!
Property Features
Property Type: Residential - Single Family
Cooling: Central Air
Fenced: Yes
Garage: 2 car attached
Heating: Central
Lot Size: 0.13 Acres
Roof Type: Composition
Stories: 1.0
Taxes: $6,906
Year Built: 2009
Amenities
Breakfast Bar
Ceiling Fan(s)
High Ceilings
Granite Counters
In-Law Floorplan
Pantry
Primary Bedroom on Main
Recessed Lighting
Walk-In Closet(s)
Exterior Steps
Feature Descriptions
Appliances: Dishwasher, Electric Cooktop, Microwave, Oven, Free-Standing Range
Area #: CLN
Community Features: Curbs, Park, Sidewalks
Days on Site: 5
Exterior: HardiPlank Type
Fencimg: Back Yard, Fenced, Vinyl
Flood Plain: No
Flooring: Carpet, Laminate
HOA Fee: $57/ Monthly
Lot: Corner Lot, Sprinkler - Automatic, Sprinkler - In-ground, Trees-Moderate
Parcel#: 17W317160017010006
Parking: Attached, Garage, Garage Faces Rear
Parking Notes: Attached, Garage, Garage Faces Rear
Patio/Porch: Covered, Front Porch, Patio, Porch, Screened
Restrictions: Deed Restrictions
Security: Smoke Detector(s)
Sewer: Public Sewer
Special View Info: Neighborhood
Utilities: Electricity Available, Phone Available
Water: Public
Local Schools
High School: Rouse
Middle School: Stiles
Elementary School: Lois F Giddens
School District: Leander ISD
Listed By / Shown By
Listed By
Agency Name: ERA Experts
Agency Contact: (512) 270-4765
Shown By
Agent Name: Tomas Natal
Agent Phone: (512) 970-2591
Agency Title: Realty Capital City

Estimate Your Payment
Estimated Payment
$ 1,506.62 per month $823.24 Principal & Interest $575.50 Property Tax $107.89 Homeowner's Insurance
809 Brazos Bend Dr | MLS# 6616602
This single family home located at 809 Brazos Bend Dr, Cedar Park, TX 78613 is currently listed for sale with an asking price of $369,900. This property was built in 2009 and has 3 bedrooms and 2 full baths with 1364 sq. ft. Brazos Bend Dr is located in the Cedar Park Towncenter subdivision within the Leander ISD school district. Search Cedar Park Towncenter real estate on tnatal.rmcapitalcity.com today.