
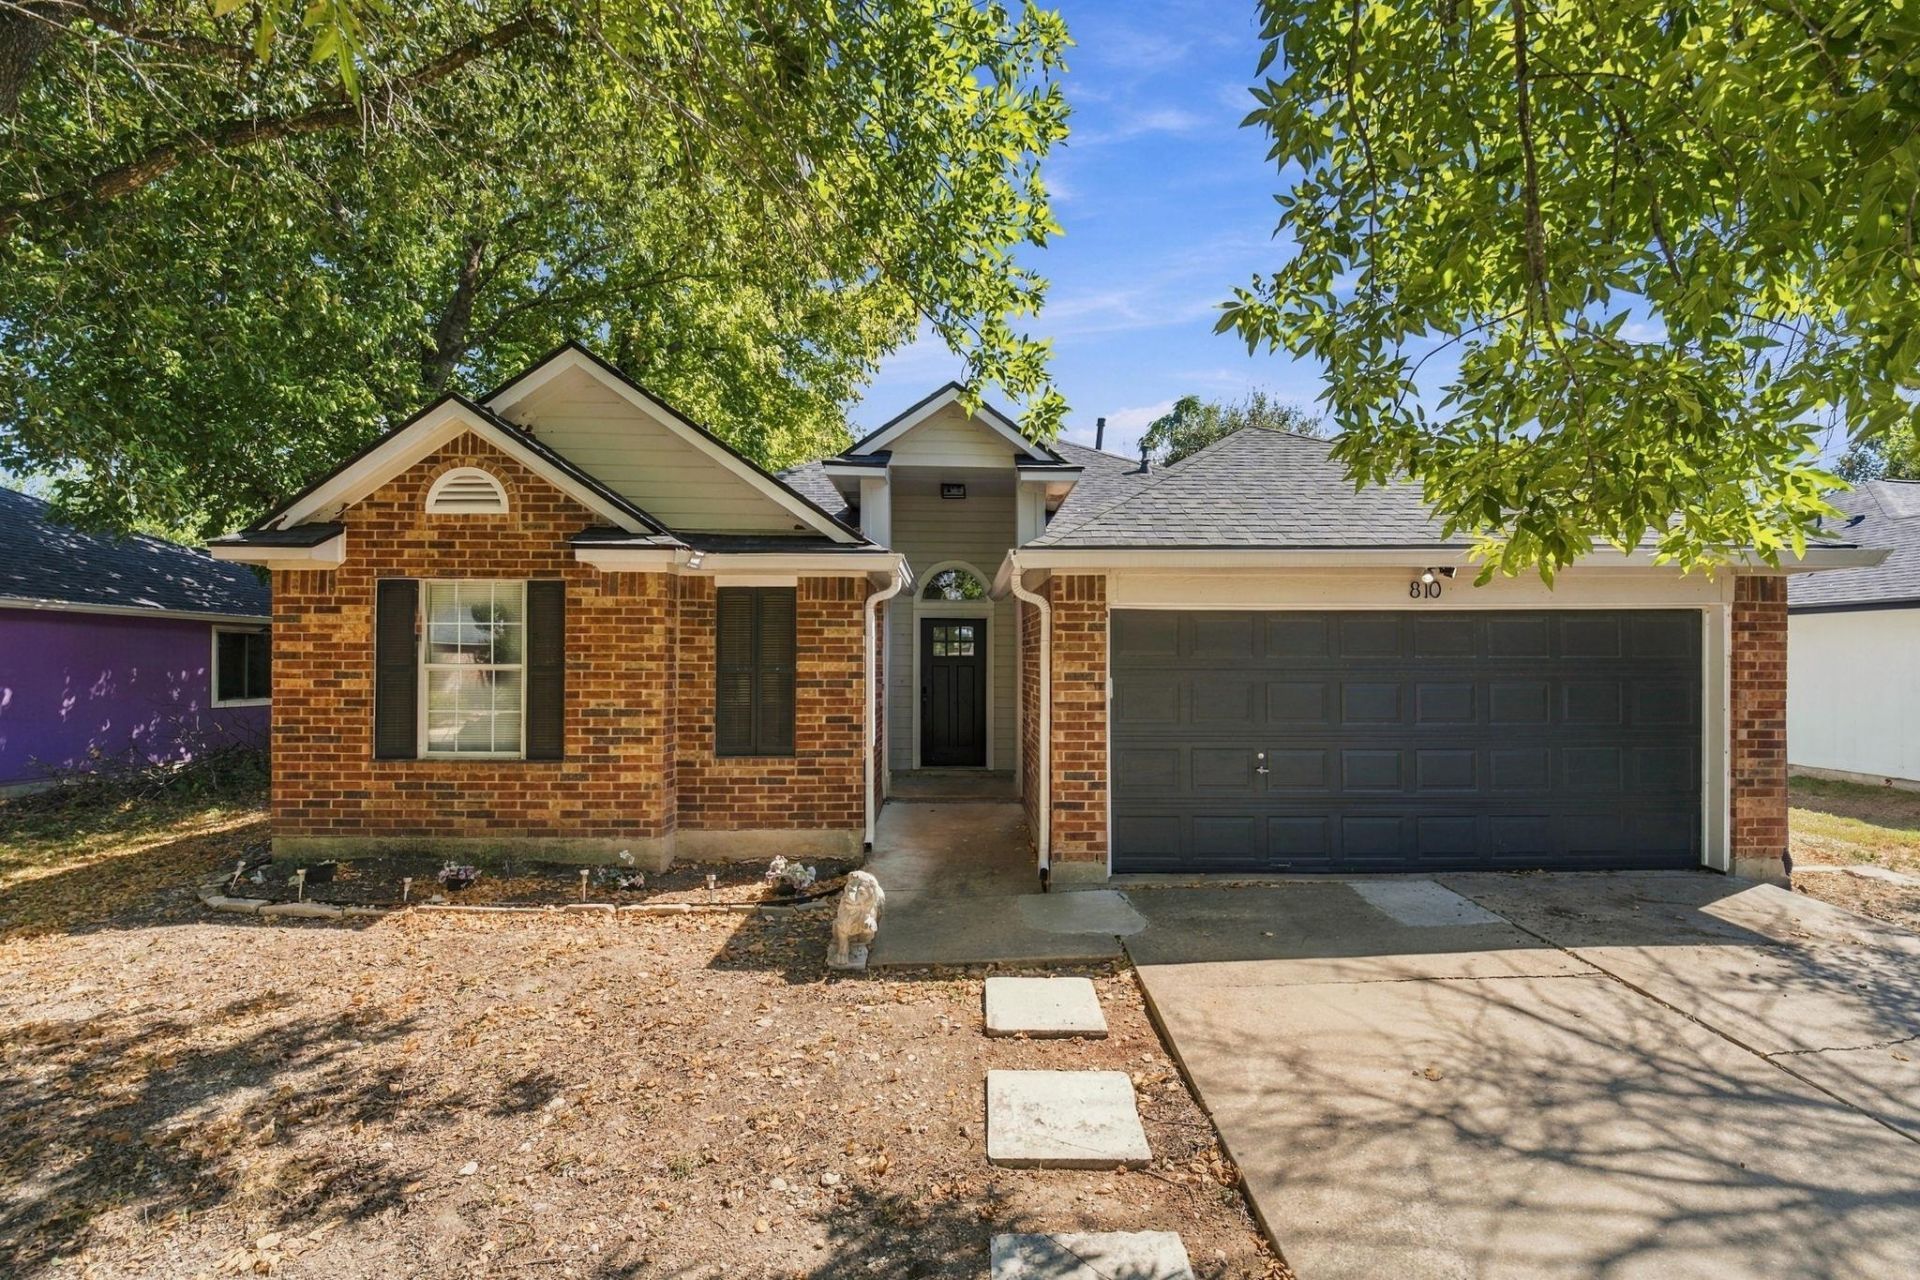
BEDS3
BATHS2 full
SQUARE FEET1,682
MLS#2520068
STATUSActive
PROPERTY TYPEResidential - Single Family
SUBDIVISIONMason Creek
SCHOOLLeander ISD
Property Description
Updated single-story brick home in Leander with no HOA. This 3-bedroom, 2-bath home features new wood-look vinyl plank flooring throughout, fresh paint, updated lighting and ceiling fans, and vaulted ceilings. The open kitchen offers white shaker cabinetry, quartz countertops, a tile backsplash, a large island with breakfast bar, and stainless appliances including a gas range, microwave and dishwasher. The kitchen opens to the family room with a corner fireplace, plus a separate dining area with a modern chandelier. The spacious primary suite has an accent wall, walk-in closet, and a bath with dual vanities, soaking tub and separate shower. Two-car garage, laundry room, and a large privacy-fenced backyard with mature shade trees and a paver patio. Convenient to 183A, Crystal Falls Pkwy, shopping and dining.
Property Features
Property Type: Residential - Single Family
Cooling: Ceiling Fan(s), Central Air
Fireplaces: 1
Garage: 2
Heating: Central
Lot Size: 0.19 Acres
Roof Type: Composition
Stories: 1.0
Taxes: $7,375
Year Built: 1997
Amenities
Breakfast Bar
Ceiling Fan(s)
High Ceilings
Quartz Counters
In-Law Floorplan
Open Floorplan
Primary Bedroom on Main
Walk-In Closet(s)
Feature Descriptions
Appliances: Dishwasher, Disposal, Gas Range, Microwave, Free-Standing Range, Stainless Steel Appliance(s)
Area #: CLN
Community Features: BBQ Pit/Grill, Pool
Days on Site: 2
Exterior: Brick
Fencimg: Back Yard, Wood
Fireplace: Family Room
Flood Plain: No
Flooring: Laminate, Vinyl
Lot: See Remarks
Parcel#: 17W338404AC0050004
Parking: Additional Parking, Driveway
Parking Notes: Additional Parking, Driveway
Patio/Porch: Patio
Restrictions: Deed Restrictions
Sewer: Public Sewer
Special View Info: Neighborhood
Utilities: Cable Available, Electricity Available, Natural Gas Available, Sewer Available, Water Available
Water: Public
Window: Double Pane Windows
Local Schools
High School: Glenn
Middle School: Leander Middle
Elementary School: Camacho
School District: Leander ISD
Listed By / Shown By
Listed By
Agency Name: Realty of America, LLC
Agency Contact: (512) 788-9495
Shown By
Agent Name: Tomas Natal
Agent Phone: (512) 970-2591
Agency Title: Realty Capital City

Estimate Your Payment
Estimated Payment
$ 1,369.75 per month $667.67 Principal & Interest $614.58 Property Tax $87.50 Homeowner's Insurance
810 Honeysuckle Dr | MLS# 2520068
This single family home located at 810 Honeysuckle Dr, Leander, TX 78641 is currently listed for sale with an asking price of $300,000. This property was built in 1997 and has 3 bedrooms and 2 full baths with 1682 sq. ft. Honeysuckle Dr is located in the Mason Creek subdivision within the Leander ISD school district. Search Mason Creek real estate on tnatal.rmcapitalcity.com today.