
BEDS4
BATHS2 full
SQUARE FEET1,756
MLS#7841887
STATUSActive
PROPERTY TYPEResidential - Single Family
SUBDIVISIONCat Hollow
SCHOOLRound Rock ISD
Property Description
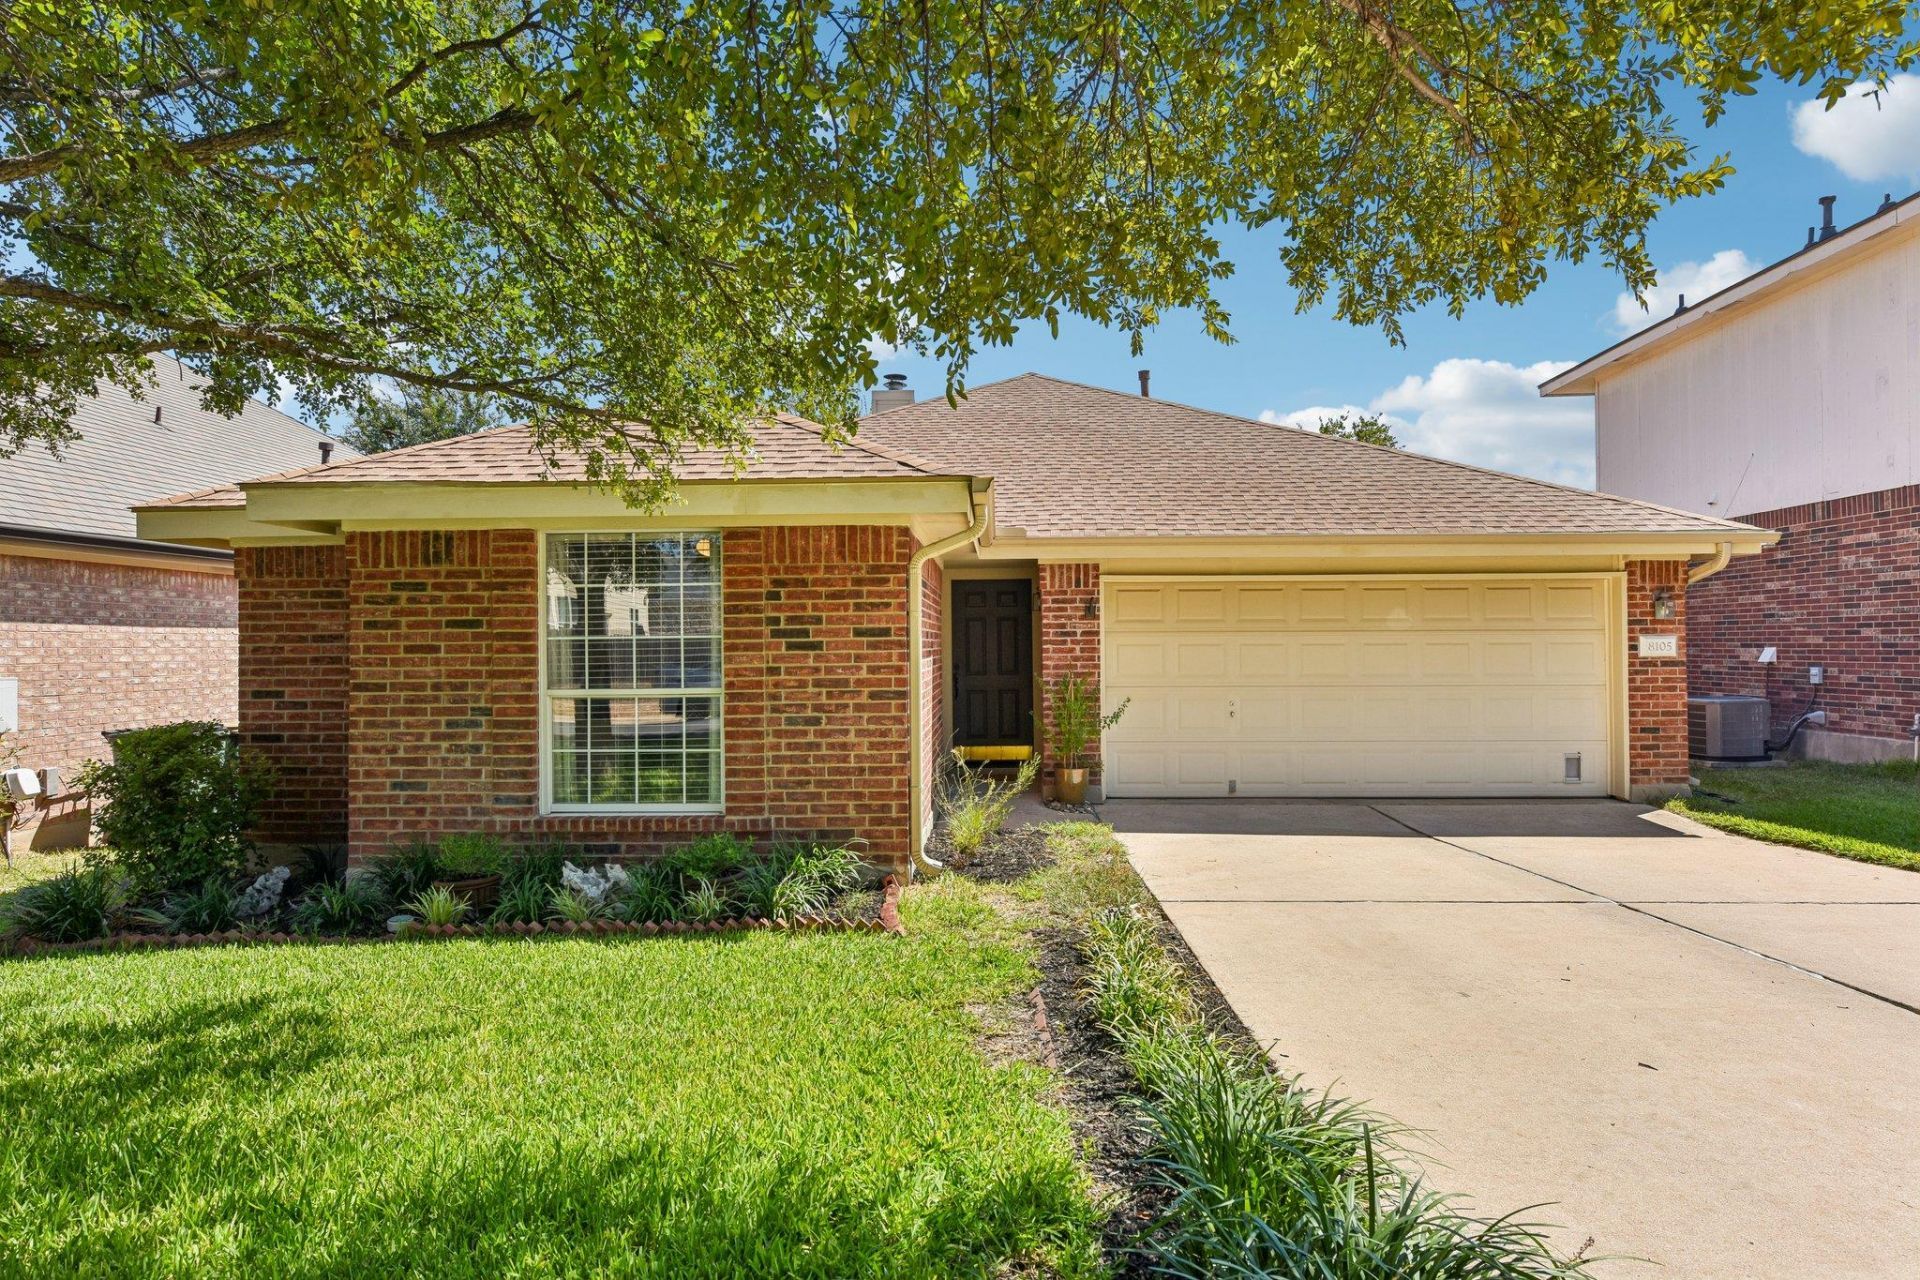
Beautifully remodeled home backing to a serene greenbelt with peaceful views and nearby walking trails! The home features LVP flooring throughout, fresh interior paint, recessed lighting, updated GFCI outlets, and new door hardware. The light-filled living area showcases two large arched windows with beautiful greenbelt views. The updated kitchen and baths include painted cabinets, new countertops, fixtures, backsplash tile, and renovated walk-in showers. The primary bath also features a relaxing soaking tub. Major improvements include a new roof and Trex decking. Located in desirable Brushy Creek Cat Hollow, residents enjoy nearby access to a community park, pool, recreation center, and walking trails. Conveniently located near major roads, H-E-B, hospitals, and a fire station. Zoned to Round Rock ISD, including Great Oaks Elementary. Move-in ready with modern updates, a desirable greenbelt setting, and an exceptional location!
Property Features
Property Type: Residential - Single Family
Cooling: Ceiling Fan(s), Central Air, Electric
Fenced: Yes
Fireplaces: 1
Garage: 2
Heating: Central, Electric, Fireplace(s), Natural Gas
Lot Size: 0.13 Acres
Roof Type: Composition, Shingle
Stories: 1.0
Taxes: $7,264
Year Built: 1998
Amenities
2 Primary Baths
Ceiling Fan(s)
High Ceilings
Double Vanity
Electric Dryer Hookup
Gas Dryer Hookup
No Interior Steps
Open Floorplan
Pantry
Primary Bedroom on Main
Recessed Lighting
Soaking Tub
Walk-In Closet(s)
Washer Hookup
Garden
Gutters Partial
Feature Descriptions
Appliances: Dishwasher, Disposal, Dryer, Exhaust Fan, Gas Oven, Self Cleaning Oven, Stainless Steel Appliance(s), Washer, Electric Water Heater, Water Softener Owned
Area #: RRW
Community Features: Cluster Mailbox, Fitness Center, Park, Playground, Pool, Sidewalks, Sport Court(s)/Facility, Street Lights, Trash Pickup - Door to Door
Exterior: Brick, Glass, HardiPlank Type, Attic/Crawl Hatchway(s
Fencimg: Back Yard, Fenced, Gate, Wood, Wrought Iron
Fireplace: Gas Log, Living Room
Flood Plain: No
Flooring: Laminate, No Carpet
HOA Fee: $230/ Annually
Laundry: Electric Dryer Hookup, Gas Dryer Hookup, Washer Hookup
Lot: Back to Park/Greenbelt, Back Yard, Curbs, Few Trees, Front Yard, Garden, Trees-Moderate
Parcel#: 163567000M0033
Parking: Garage, Garage Door Opener, Garage Faces Front, Inside Entrance
Parking Notes: Garage, Garage Door Opener, Garage Faces Front, Insid
Patio/Porch: Awning(s), Deck
Security: yes
Security: Security System Owned, Smoke Detector(s)
Sewer: Municipal Utility District (MUD)
Special View Info: Park/Greenbelt
Utilities: Cable Connected, Electricity Connected, Internet-Cable, Natural Gas Connected, Phone Connected, Sewer Connected, Underground Utilities, Water Connected
Water: Municipal Utility District (MUD)
Window: Aluminum Frames, Blinds, Drapes, Double Pane Windows, Low Emissivity Windows, Screens
Local Schools
High School: Round Rock
Middle School: Cedar Valley
Elementary School: Great Oaks
School District: Round Rock ISD
Listed By / Shown By
Listed By
Agency Name: HOYDEN HOMES
Agency Contact: (512) 790-0117
Shown By
Agent Name: Tomas Natal
Agent Phone: (512) 970-2591
Agency Title: Realty Capital City

Estimate Your Payment
Estimated Payment
$ 1,660.05 per month $932.51 Principal & Interest $605.33 Property Tax $122.21 Homeowner's Insurance
8105 Hawick Dr | MLS# 7841887
This single family home located at 8105 Hawick Dr, Round Rock, TX 78681 is currently listed for sale with an asking price of $419,000. This property was built in 1998 and has 4 bedrooms and 2 full baths with 1756 sq. ft. Hawick Dr is located in the Cat Hollow subdivision within the Round Rock ISD school district. Search Cat Hollow real estate on tnatal.rmcapitalcity.com today.