
BEDS4
BATHS4 full 1 partial
SQUARE FEET3,656
MLS#4446798
STATUSActive
PROPERTY TYPEResidential - Single Family
SUBDIVISIONPreserve at Oak Hill
SCHOOLAustin ISD
Property Description
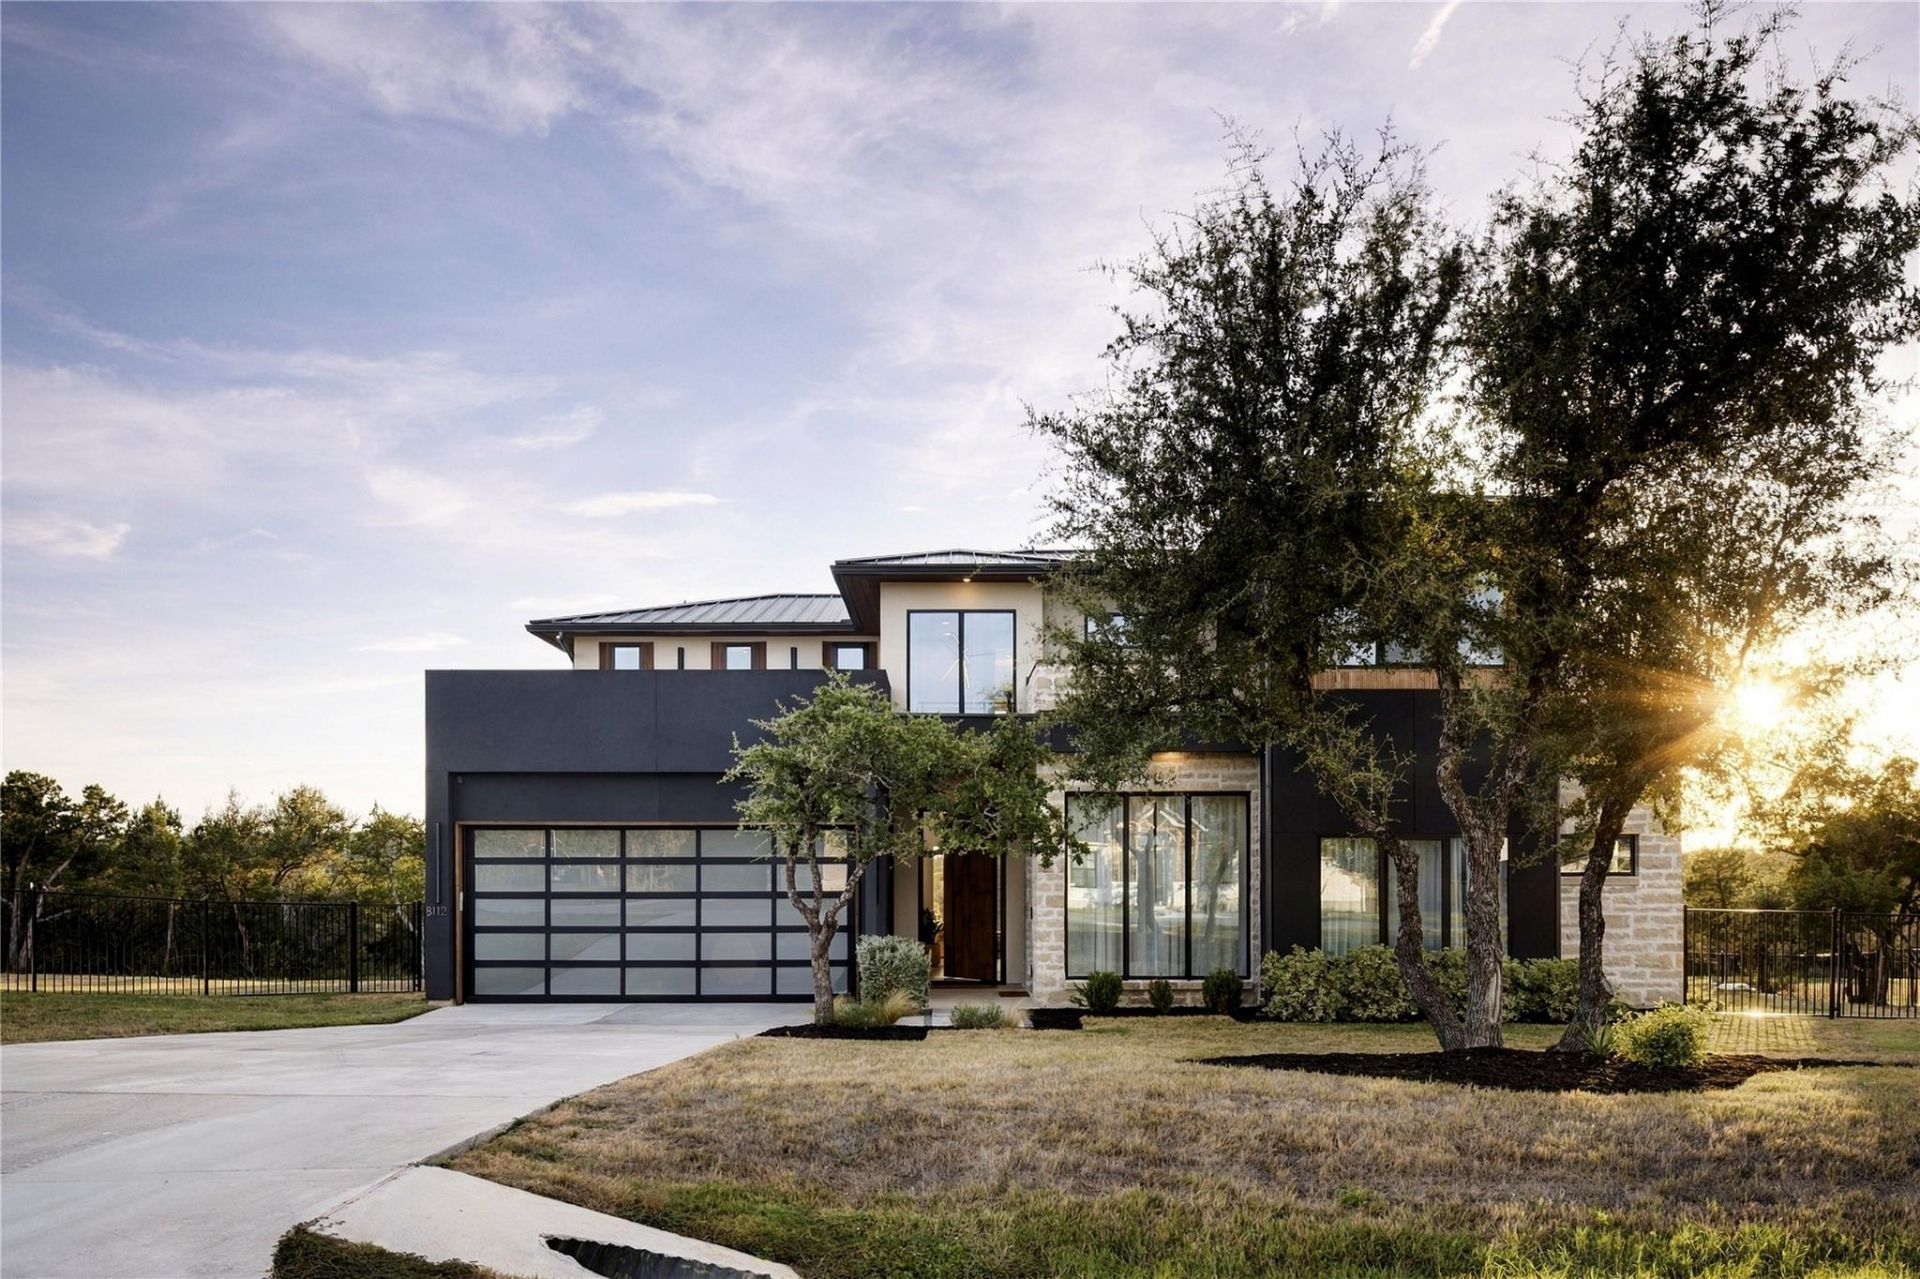
Private, modern and designed for an incredible Hill Country lifestyle, this custom home sits on a sprawling one acre lot backing to protected Austin Water Quality Protection Lands with breathtaking canyon views. The backyard is a true private retreat with a pool and hot tub, pickleball and half court basketball sport court, outdoor kitchen and expansive covered patio with motorized shades. Walls of glass connect the indoors to the outdoors, while sliders from the primary suite lead directly to the pool. Step onto the back patio and take in the amazing views, peaceful surroundings and privacy that make this property so special. Inside, soaring 12 foot ceilings, white oak hardwood floors, custom cabinetry and European tilt and turn windows create a sophisticated yet inviting feel. The chefs kitchen features a 48 inch gas range and JennAir appliances, while the spacious game room with kitchenette opens to its own covered balcony. The primary suite feels like a private escape with pool access, a huge primary closet, and a spa inspired bath overlooking the backyard. Thoughtfully designed, beautifully upgraded and made for entertaining, this is Hill Country living at its best.
Property Features
Property Type: Residential - Single Family
Cooling: Central Air, Electric
Fireplaces: 1
Garage: 2
Heating: Electric, Heat Pump
Lot Size: 1.00 Acres
Roof Type: Metal
Stories: 2.0
Taxes: $5,060
Year Built: 2025
Amenities
Built-in Features
Ceiling Fan(s)
Cathedral Ceiling(s)
Tray Ceiling(s)
Quartz Counters
Double Vanity
Eat-in Kitchen
Entrance Foyer
French Doors
High Speed Internet
In-Law Floorplan
Kitchen Island
Multiple Living Areas
Open Floorplan
Pantry
Primary Bedroom on Main
Recessed Lighting
Smart Thermostat
Soaking Tub
Stackable W/D Connections
Study/Home Office
Walk-In Closet(s)
Wet Bar
Wired for Sound
Balcony
Gutters Full
Outdoor Grill
Sport Court
Feature Descriptions
Appliances: Dishwasher, Disposal, Dryer, ENERGY STAR Qualified Appliances, Microwave, Gas Oven, Double Oven, Free-Standing Gas Range, RNGHD, Free-Standing Refrigerator, Washer
Area #: W
Community Features: Cluster Mailbox, Gated
Days on Site: 10
Door Features: French Doors
Exterior: Stone, Stucco
Fencimg: Partial, Wrought Iron
Fireplace: Living Room, Propane
Flood Plain: No
Flooring: Tile, Wood
HOA Fee: $97/ Monthly
Hot Tub: Yes
Lot: Back to Park/Greenbelt, Back Yard, Corner Lot, Front Yard, Pie Shaped Lot, Private, Sprinkler - Automatic, Sprinkler - In-ground, Trees-Large (Over 40 Ft)
Parcel#: 04026003190000
Parking: Concrete, Door-Single, Driveway, Garage, Garage Door Opener, Garage Faces Front
Parking Notes: Concrete, Door-Single, Driveway, Garage, Garage Door O
Patio/Porch: Covered, Patio, Porch, Terrace
Pool: In Ground, Pool/Spa Combo
Security: Prewired
Sewer: Engineered Septic, Septic Tank
Spa: Hot Tub, In Ground
Special View Info: Hill Country, Panoramic, Park/Greenbelt, Trees/Woods
Swimming Pool: Yes
Utilities: Cable Available, Electricity Connected, Phone Available, Propane, Sewer Connected, Water Connected
Water: Public
Window: Aluminum Frames, Double Pane Windows, ENERGY STAR Qualified Windows, Insulated Windows
Local Schools
High School: Bowie
Middle School: Small
Elementary School: Baldwin
School District: Austin ISD
Listed By / Shown By
Listed By
Agency Name: Christies Intl Real Estate Lone Star
Agency Contact: 512-348-5888
Shown By
Agent Name: Tomas Natal
Agent Phone: (512) 970-2591
Agency Title: Realty Capital City

Estimate Your Payment
Estimated Payment
$ 6,085.44 per month $5,007.52 Principal & Interest $421.67 Property Tax $656.25 Homeowner's Insurance
8112 Kuhn Dr | MLS# 4446798
This single family home located at 8112 Kuhn Dr, Austin, TX 78736 is currently listed for sale with an asking price of $2,250,000. This property was built in 2025 and has 4 bedrooms and 4 full and 1 partial baths with 3656 sq. ft. Kuhn Dr is located in the Preserve at Oak Hill subdivision within the Austin ISD school district. Search Preserve At Oak Hill real estate on tnatal.rmcapitalcity.com today.