
BEDS3
BATHS2 full
SQUARE FEET1,794
MLS#6746454
STATUSActive
PROPERTY TYPEResidential - Single Family
SUBDIVISIONHorseshoe Bay West
SCHOOLLlano ISD
Property Description
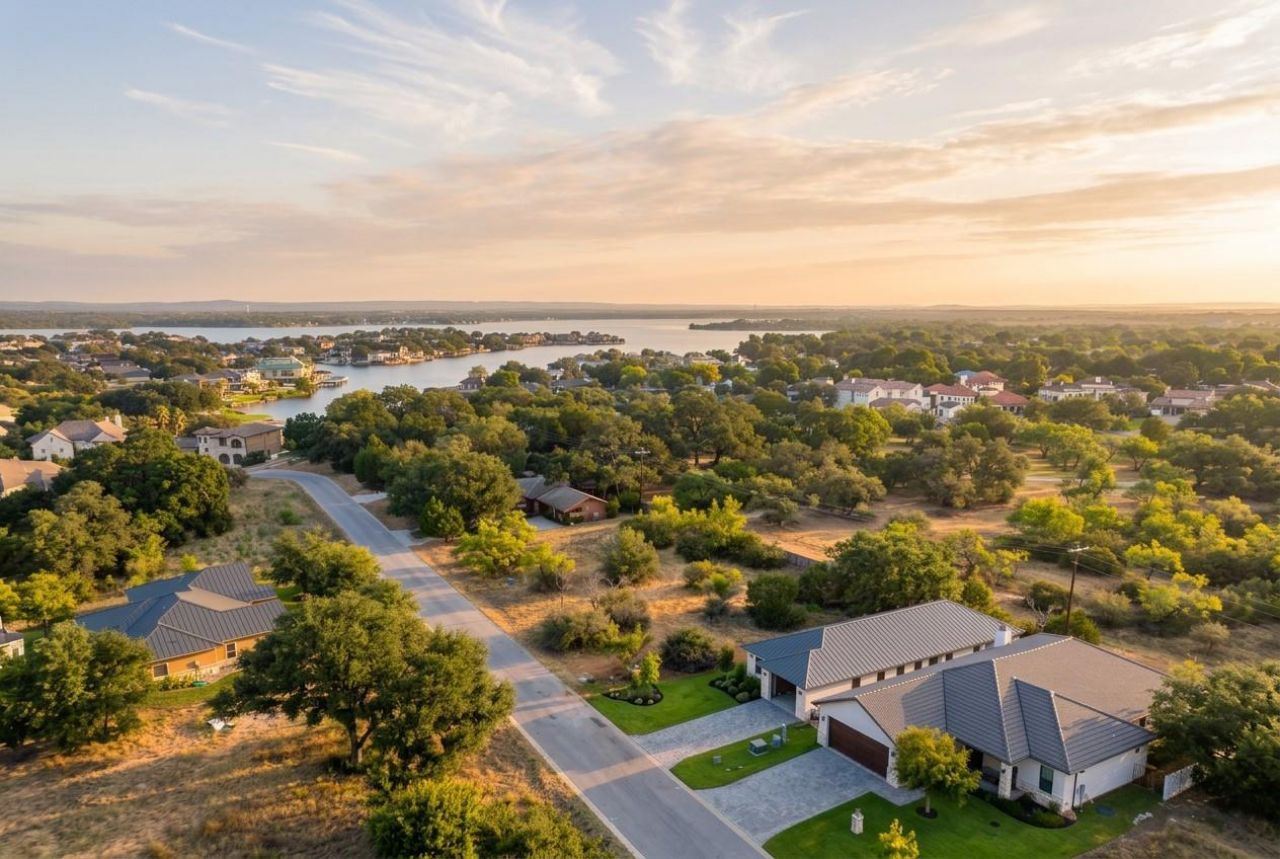
SEE VIDEO TOUR linked or google the address!! Completion anticipated around the end of the year. This is a perfect example of a super high-end smaller footprint home ? built by Cerda Builders, single story, 1,794 square feet, 3 bedrooms, 2 bathrooms, on a lock and leave lot with a greenbelt behind and situated on a dead end loop street that only services the homes that live on it, making it extremely quiet. Features include: standing seam metal roof; full spray foam insulation; quality soft close cabinetry; high ceilings; large windows throughout the entire home; large bedrooms; fireplace features; built-in outdoor kitchen; beautiful large front door; and all of the details you'd find in a luxury home just in a smaller, lower maintenance package. We are extremely convenient to the Horseshoe Bay Golf Academy, Cap Rock Golf Course, an easy drive to Bay Fresh Market for your daily essentials, and of course everything that Horseshoe Bay has to offer. Don't miss this one!
Property Features
Property Type: Residential - Single Family
Cooling: Central Air
Fireplaces: 1
Garage: 1.5
Heating: Central
Lot Size: 0.11 Acres
Roof Type: Metal
Stories: 1.0
Taxes: $240
Year Built: 2026
Amenities
Built-in Features
Ceiling Fan(s)
High Ceilings
Quartz Counters
Double Vanity
Electric Dryer Hookup
Entrance Foyer
Kitchen Island
Open Floorplan
Pantry
Primary Bedroom on Main
Recessed Lighting
Walk-In Closet(s)
Washer Hookup
Barbecue
Lighting
Outdoor Grill
Private Yard
Feature Descriptions
Appliances: Built-In Electric Oven, Cooktop, Dishwasher, Disposal, Electric Cooktop, Exhaust Fan, Electric Oven, RNGHD
Area #: LL
Community Features: See Remarks
Days on Site: 6
Exterior: Spray Foam Insulation, Masonry â?? All Sides, Stone,
Fireplace: Living Room
Flood Plain: No
Flooring: Tile
HOA Fee: $844/ Annually
Laundry: Electric Dryer Hookup, Washer Hookup
Lot: Back to Park/Greenbelt, Back Yard, Front Yard, Landscaped, Level, Native Plants, Near Golf Course, Private, Sprinkler - Automatic
Parcel#: 30716
Parking: Garage
Parking Notes: Garage
Patio/Porch: Arbor, Covered
Sewer: Public Sewer
Special View Info: Park/Greenbelt
Utilities: Cable Connected, Electricity Connected, Sewer Connected, Water Connected
Water: Public
Window: ENERGY STAR Qualified Windows
Local Schools
High School: Llano
Middle School: Llano
Elementary School: Llano
School District: Llano ISD
Listed By / Shown By
Listed By
Agency Name: Mark Martin and Company
Agency Contact: (512) 739-3200
Shown By
Agent Name: Tomas Natal
Agent Phone: (512) 970-2591
Agency Title: Realty Capital City

Estimate Your Payment
Estimated Payment
$ 1,125.07 per month $977.02 Principal & Interest $20.00 Property Tax $128.04 Homeowner's Insurance
817 Sun Ray | MLS# 6746454
This single family home located at 817 Sun Ray, Horseshoe Bay, TX 78657 is currently listed for sale with an asking price of $439,000. This property was built in 2026 and has 3 bedrooms and 2 full baths with 1794 sq. ft. Sun Ray is located in the Horseshoe Bay West subdivision within the Llano ISD school district. Search Horseshoe Bay West real estate on tnatal.rmcapitalcity.com today.