
BEDS2
BATHS2 full 1 partial
SQUARE FEET1,887
MLS#8412547
STATUSActive
PROPERTY TYPEResidential - Condominium
SUBDIVISIONEscondera Condo Bldg 3
SCHOOLAustin ISD
Property Description
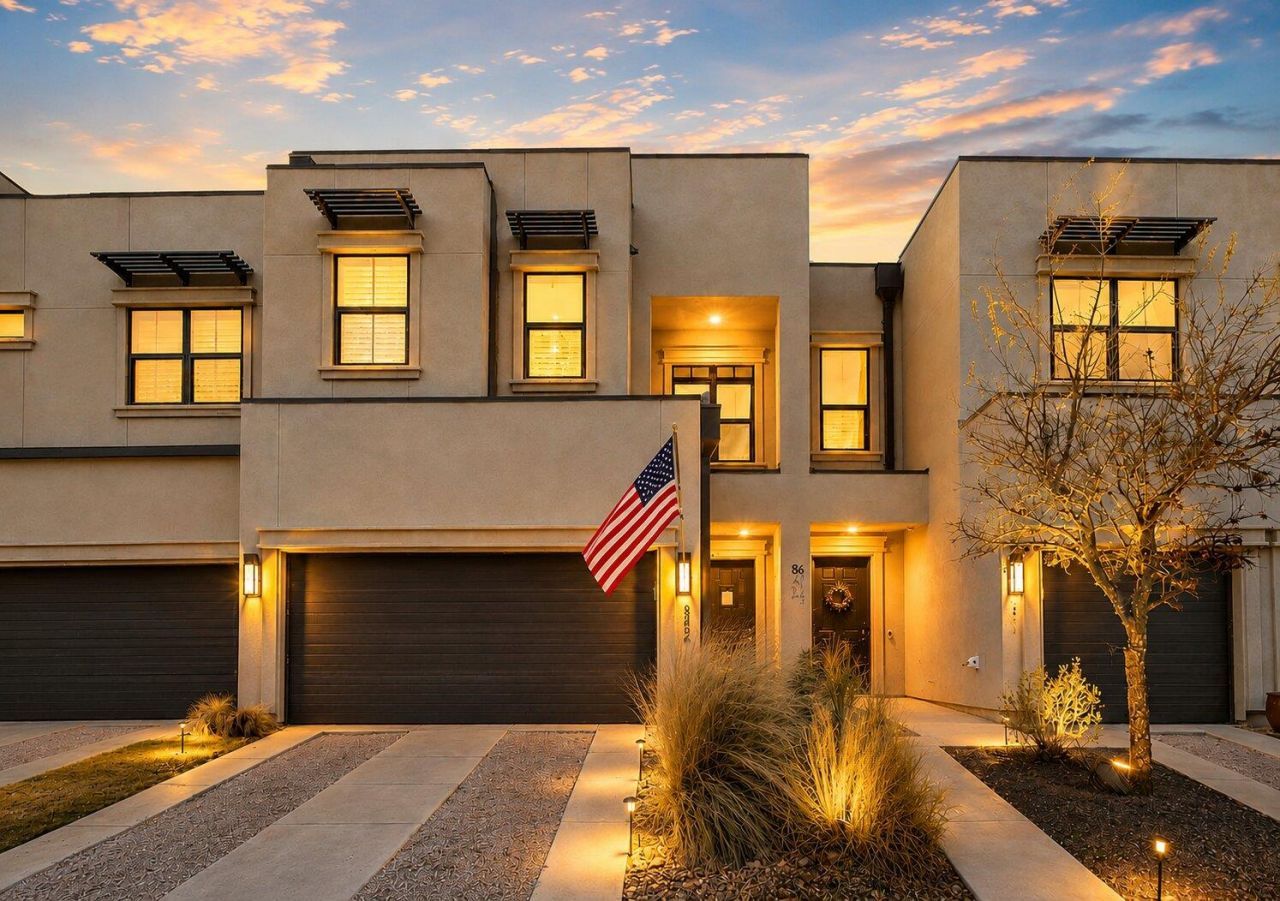
LIMITED-TIME BUYER INCENTIVE! Seller is offering up to $10,000 toward buyers closing costs, interest-rate buy-down, or other allowable buyer expenses with an acceptable contract executed by September 30, 2026. Tucked inside the gated community of Escondera, this spacious 2-bedroom, 2.5-bath condo offers something increasingly hard to find: nearly 1,900 square feet with true separation between living and sleeping spaces. The main level is designed for everyday living and entertaining, while the upstairs creates a private retreat away from the activity below.With two generously sized bedrooms, the flexible layout works beautifully for a home office, guest space, roommate setup, or anyone who simply appreciates having distinct areas for work, visitors and downtime. An attached two-car garage adds everyday convenience, along with the low-maintenance, lock-and-leave lifestyle condo living provides.Located along Southwest Parkway with easy access to downtown Austin, Westlake, major employers and Hill Country destinations, Escondera offers a peaceful setting without feeling disconnected from the city.At 1,887 square feet, this is an opportunity to get substantially more space than many Austin condos while maintaining the convenience of a gated, low-maintenance community.
Property Features
Property Type: Residential - Condominium
Cooling: Ceiling Fan(s), Central Air, Electric, Multi Units, Zo
Garage: 2 car attached
Heating: Central, Electric, Exhaust Fan
Lot Size: 0.34 Acres
Roof Type: Tile
Stories: 2.0
Taxes: $12,932
Year Built: 2015
Amenities
Breakfast Bar
Ceiling Fan(s)
High Ceilings
Stone Counters
Double Vanity
Electric Dryer Hookup
Entrance Foyer
Interior Steps
Pantry
Recessed Lighting
Soaking Tub
Walk-In Closet(s)
Washer Hookup
Balcony
Gutters Full
No Exterior Steps
Feature Descriptions
Appliances: Cooktop, Dishwasher, Disposal, Dryer, Gas Cooktop, Microwave, Oven, Refrigerator, Washer, Gas Water Heater
Area #: W
Community Features: Cluster Mailbox, Controlled Access, Curbs, Fitness Center, Gated, Pool, Sidewalks, Street Lights, Underground Utilities, See Remarks
Days on Site: 149
Exterior: Stucco
Fencimg: Back Yard, Gate, Wrought Iron
Flood Plain: No
Flooring: Laminate, Tile, Wood, See Remarks
HOA Fee: $645/ Monthly
Laundry: Electric Dryer Hookup, Washer Hookup
Lot: Curbs, Sprinkler - In-ground, Trees-Moderate, Trees-Small (Under 20 Ft), Views
Parcel#: 01013809130000
Parking: Attached, Driveway, Garage, Garage Door Opener, Garage Faces Front, Inside Entrance
Parking Notes: Attached, Driveway, Garage, Garage Door Opener, Garage
Patio/Porch: Covered, Front Porch, Rear Porch
Restrictions: Deed Restrictions
Security: Carbon Monoxide Detector(s), Fire Sprinkler System, Smoke Detector(s)
Sewer: Public Sewer
Special View Info: Hill Country
Utilities: Cable Connected, Electricity Connected, Natural Gas Connected, Phone Connected, Sewer Connected, Underground Utilities, Water Available
Water: Public
Window: Insulated Windows, Screens, Window Coverings
Local Schools
High School: Austin
Middle School: O Henry
Elementary School: Oak Hill
School District: Austin ISD
Listed By / Shown By
Listed By
Agency Name: Compass RE Texas, LLC
Agency Contact: (512) 826-3150
Shown By
Agent Name: Tomas Natal
Agent Phone: (512) 970-2591
Agency Title: Realty Capital City

Estimate Your Payment
Estimated Payment
$ 2,436.72 per month $1,201.58 Principal & Interest $1,077.67 Property Tax $157.47 Homeowner's Insurance
8200 Southwest Pkwy, Unit 302 | MLS# 8412547
This condo located at 8200 Southwest Pkwy, Unit 302, Austin, TX 78735 is currently listed for sale with an asking price of $539,900. This property was built in 2015 and has 2 bedrooms and 2 full and 1 partial baths with 1887 sq. ft. Southwest Pkwy, Unit 302 is located in the Escondera Condo Bldg 3 subdivision within the Austin ISD school district. Search Escondera Condo Bldg 3 real estate on tnatal.rmcapitalcity.com today.