
BEDS3
BATHS2 full
SQUARE FEET1,299
MLS#2586211
STATUSActive
PROPERTY TYPEResidential - Single Family
SUBDIVISIONScenic Brook West
SCHOOLAustin ISD
Property Description
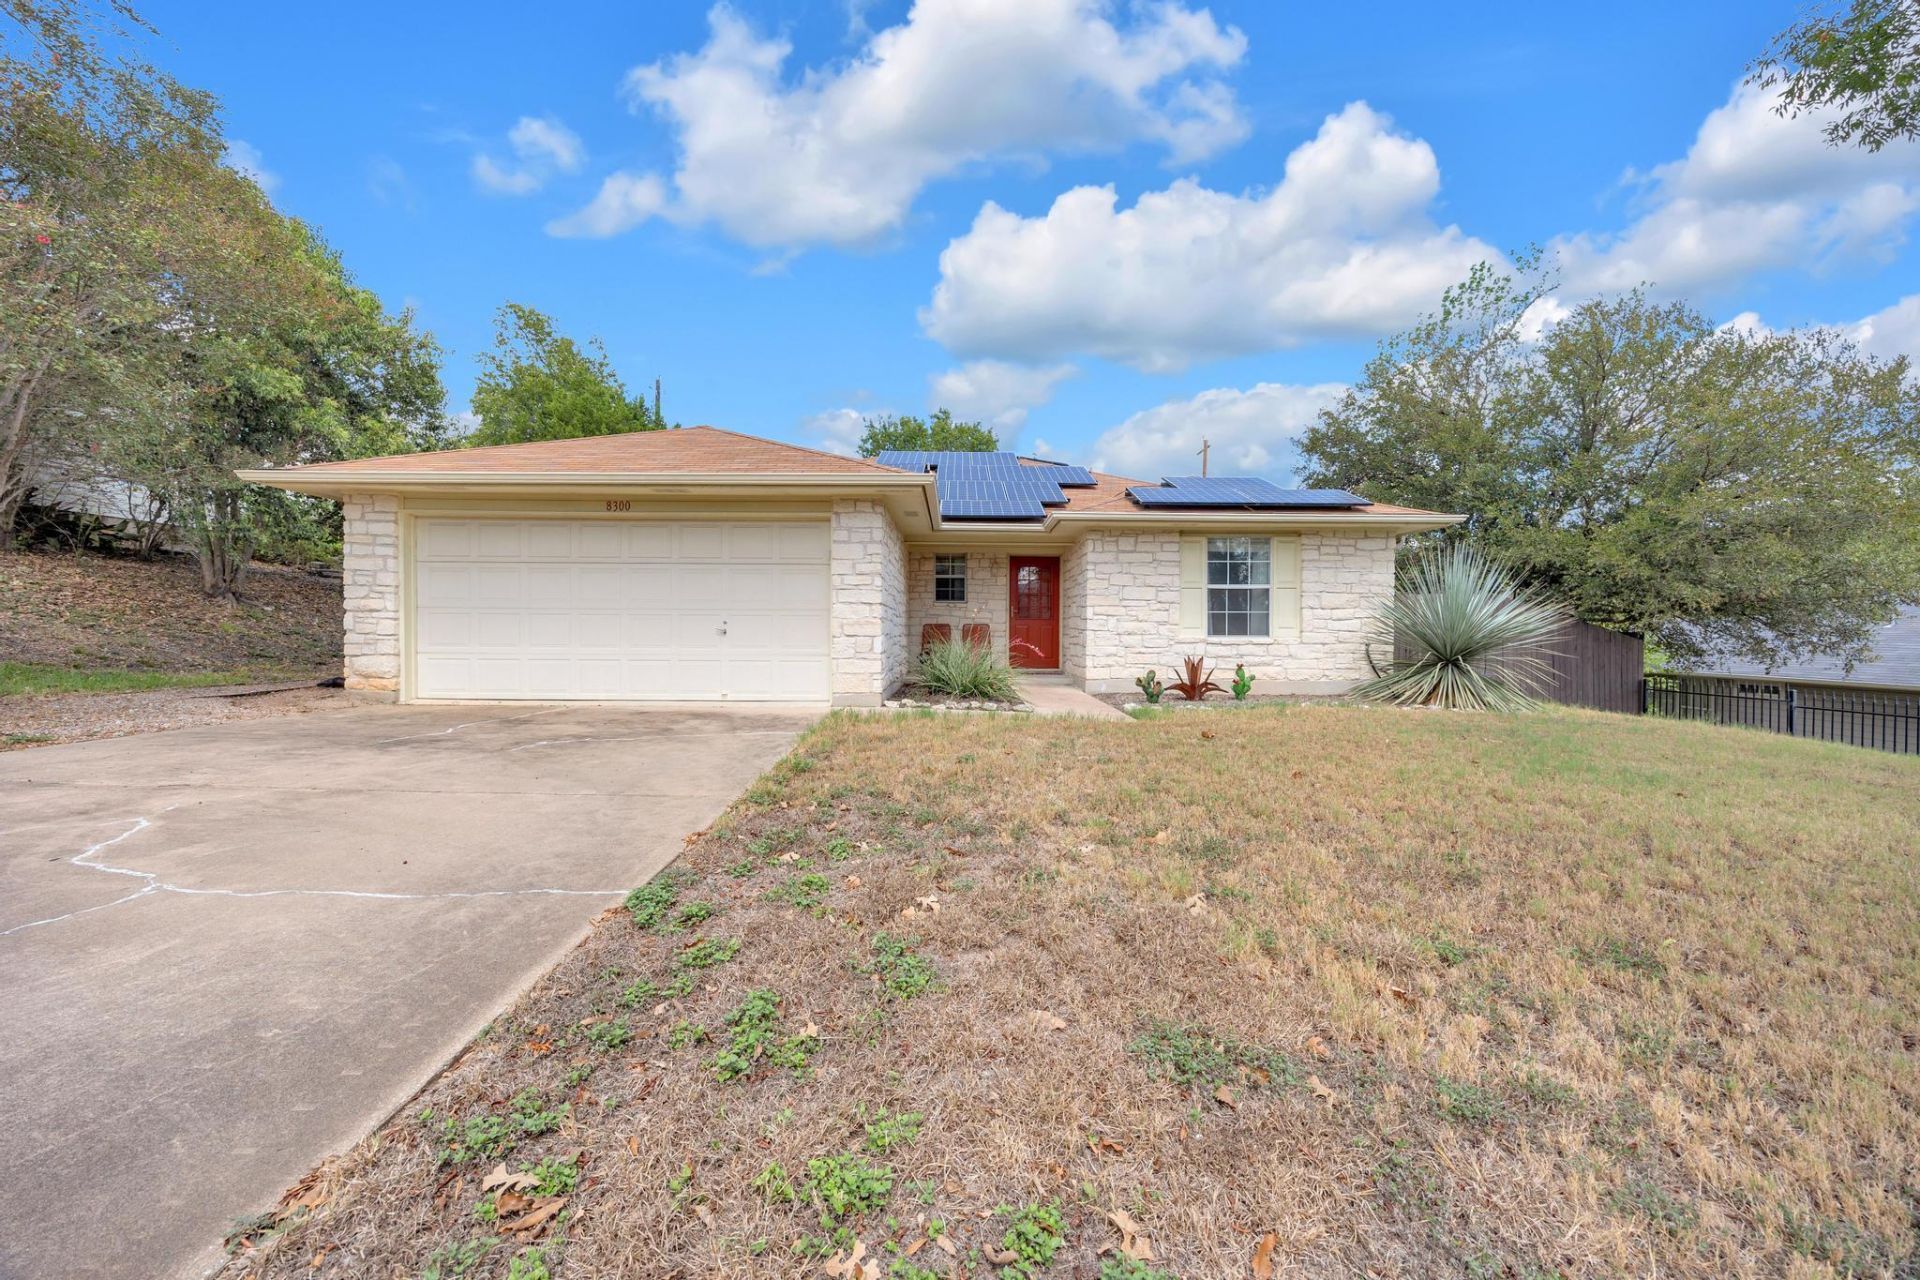
Beautifully remodeled and full of charm, this spacious home offers the perfect blend of comfort, functionality, and flexibility! Step inside to a bright, open floor plan featuring a beautifully updated kitchen with granite countertops, generous workspace, and a seamless flow into the main living areas?perfect for everyday living and entertaining.The spacious bedrooms feature exceptionally large closets, providing plenty of storage throughout. Numerous upgrades add to the appeal, including solar panels that can help reduce electricity costs and provide added energy efficiency.Step outside to a large, open backyard with plenty of room to enjoy, garden, entertain, or create your own outdoor retreat. A unique shed/sitting area, previously used as a chicken coop, offers even more possibilities?and with NO HOA, chickens are welcome! The property also features a wonderful garage with plenty of space and versatility.Beautifully remodeled, spacious inside and out, energy-conscious, and filled with thoughtful upgrades?this truly beautiful home is ready to be enjoyed!
Property Features
Property Type: Residential - Single Family
Cooling: Ceiling Fan(s), Central Air
Garage: 2
Heating: Central
Lot Size: 0.23 Acres
Roof Type: Composition, Shingle
Stories: 1.0
Taxes: $8,208
Year Built: 1992
Amenities
Ceiling Fan(s)
Vaulted Ceiling(s)
Stone Counters
Open Floorplan
Soaking Tub
Walk-In Closet(s)
Gutters Full
Feature Descriptions
Appliances: Dishwasher, Microwave, Oven, Range, Stainless Steel Appliance(s)
Area #: W
Days on Site: 13
Exterior: Brick
Fencimg: Wood
Flood Plain: No
Flooring: Laminate
Lot: Subdivided
Parcel#: 04064407130000
Parking: Concrete, Driveway, Garage
Parking Notes: Concrete, Driveway, Garage
Patio/Porch: Covered, Patio, Porch
Sewer: Public Sewer
Special View Info: Neighborhood
Utilities: Electricity Available
Water: Public
Window: Blinds
Local Schools
High School: Bowie
Middle School: Small
Elementary School: Patton
School District: Austin ISD
Listed By / Shown By
Listed By
Agency Name: Keller Williams Realty
Agency Contact: (512) 346-3550
Shown By
Agent Name: Tomas Natal
Agent Phone: (512) 970-2591
Agency Title: Realty Capital City

Estimate Your Payment
Estimated Payment
$ 1,791.33 per month $979.03 Principal & Interest $684.00 Property Tax $128.30 Homeowner's Insurance
8300 Red Willow Dr | MLS# 2586211
This single family home located at 8300 Red Willow Dr, Austin, TX 78736 is currently listed for sale with an asking price of $439,900. This property was built in 1992 and has 3 bedrooms and 2 full baths with 1299 sq. ft. Red Willow Dr is located in the Scenic Brook West subdivision within the Austin ISD school district. Search Scenic Brook West real estate on tnatal.rmcapitalcity.com today.