
BEDS4
BATHS2 full 1 partial
SQUARE FEET2,940
MLS#7172922
STATUSActive
PROPERTY TYPEResidential - Single Family
SUBDIVISIONClub At Wells Point
SCHOOLPflugerville ISD
Property Description
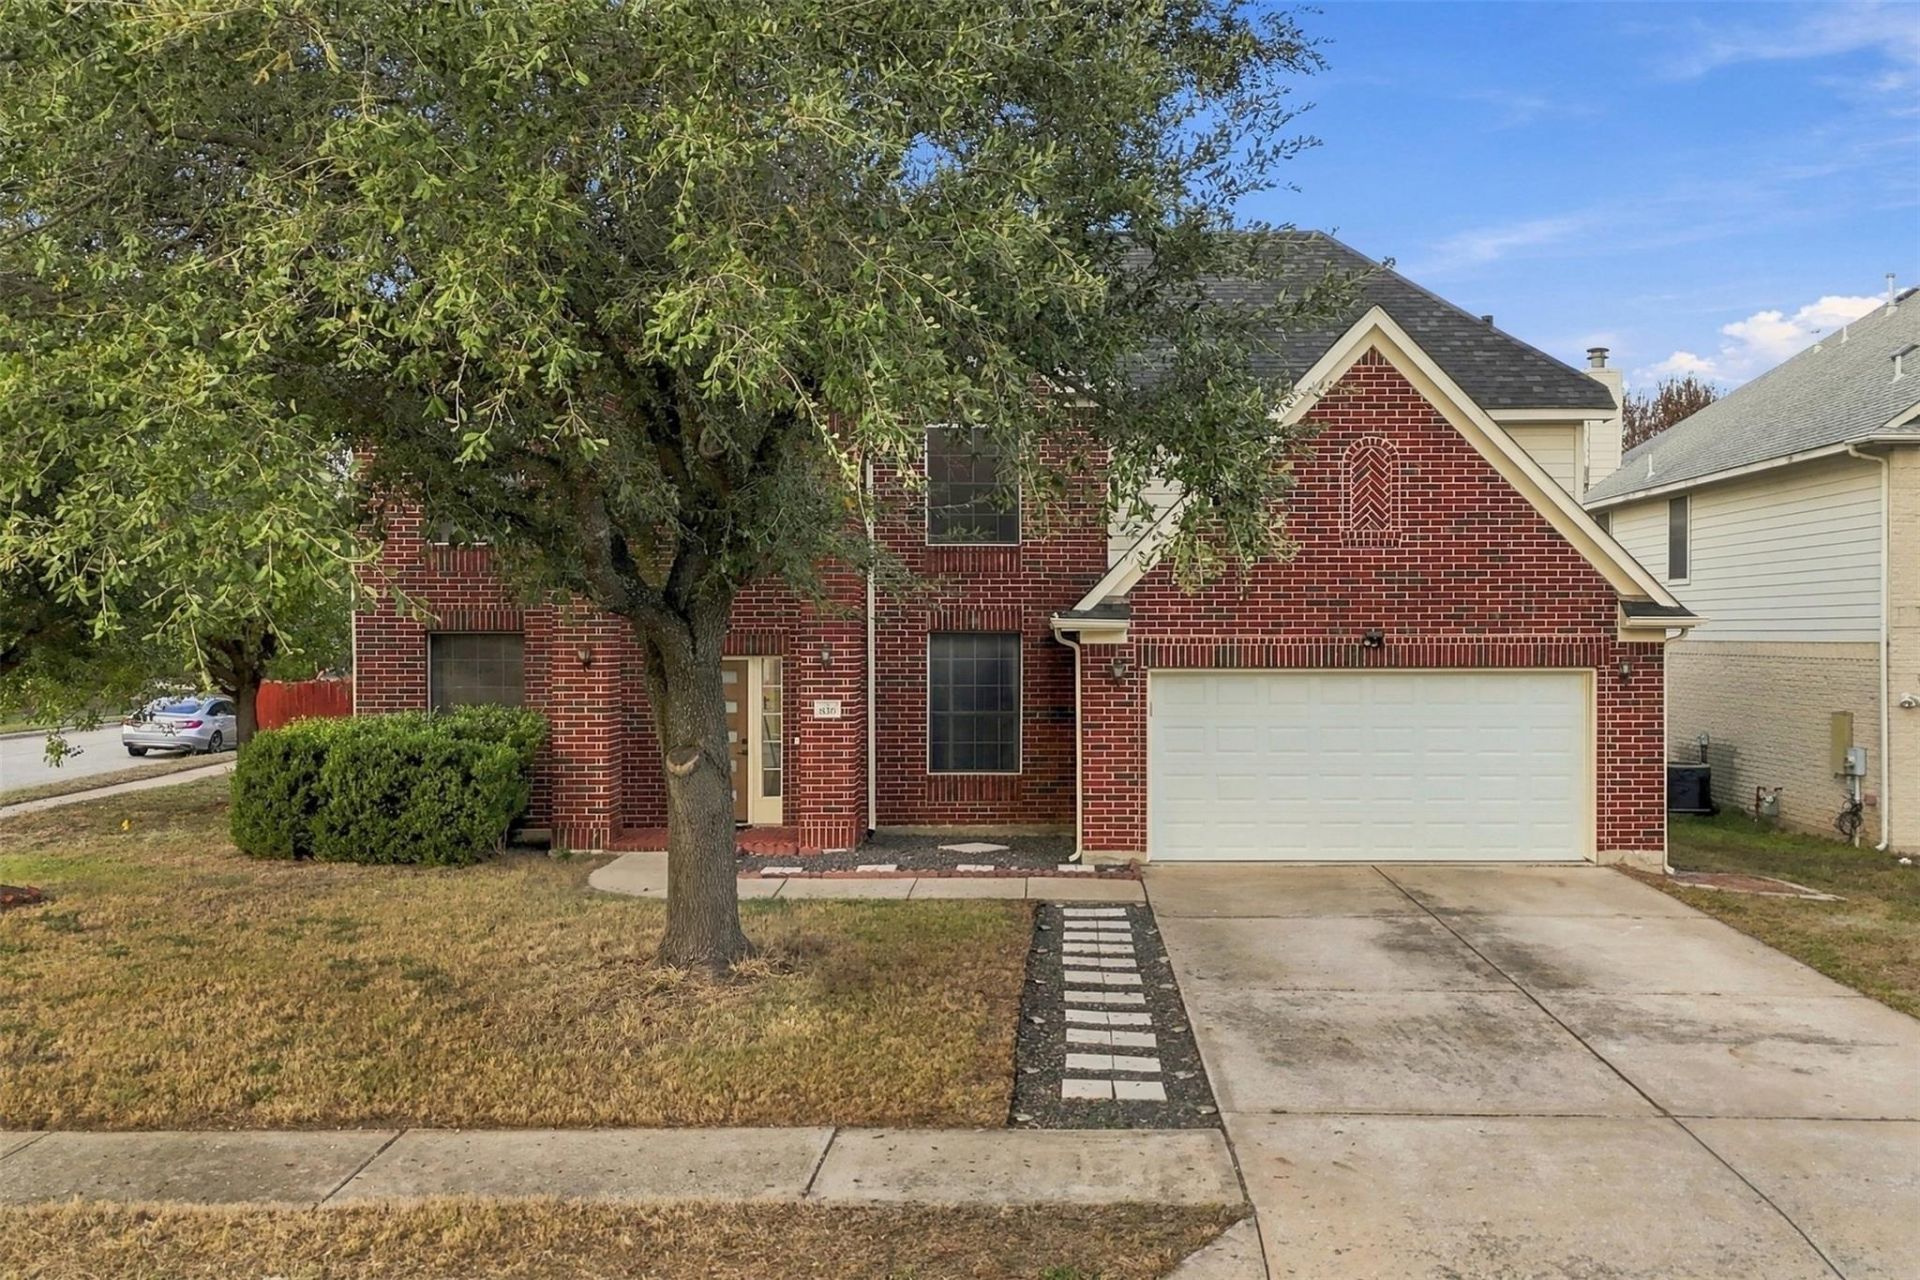
Set on a corner lot shaded by a mature oak in Club at Wells Point, this brick two-story makes a striking first impression with its modern glass-panel front door. Inside, arched entries, columns, and crown molding lead to formal living and dining rooms and a soaring two-story family room with walls of windows and a tiled fireplace. The updated kitchen features quartz counters, a marble-look backsplash, gray cabinetry, a gas range, stainless appliances, a breakfast bar, and a pantry. The primary suite is on the main level, with a bay-window sitting area and a spa-style bath with dual vanities, a jetted garden tub, a separate shower, and a walk-in closet. Upstairs, an open loft overlooks the family room, ideal for a game room or office. Fresh paint and new carpet make it move-in ready. The garage has an epoxy floor and built-in cabinets, and the large fenced backyard and patio are ready for weekend gatherings. The community offers a pool, clubhouse, fitness center, tennis and basketball courts, and a playground, and SH-130 and SH-45 are just minutes away. Preferred lender offering a rate-reduction incentive for qualified buyers. Contact the listing agent for details! May qualify for up to $17,500 in down payment/closing cost grants. Ask the agent for details. Schedule your tour today!
Upcoming Open Houses
Open House Saturday November 14th, 2:00pm - 4:00pm
Open House Sunday November 15th, 2:00pm - 4:00pm
Property Features
Property Type: Residential - Single Family
Cooling: Other, Ceiling Fan(s), Central Air, Multi Units
Fenced: Yes
Fireplaces: 1
Garage: 2
Heating: See Remarks, Central, Fireplace(s)
Lot Size: 0.20 Acres
Roof Type: Composition, Shingle
Stories: 2.0
Taxes: $9,283
Year Built: 2001
Amenities
Ceiling Fan(s)
High Ceilings
Quartz Counters
Double Vanity
Entrance Foyer
Multiple Dining Areas
Multiple Living Areas
Pantry
Primary Bedroom on Main
Recessed Lighting
Walk-In Closet(s)
Wired for Data
Gutters Full
Private Entrance
Private Yard
Feature Descriptions
Appliances: Dishwasher, Disposal, Dryer, Gas Range, Microwave, Free-Standing Gas Range, Refrigerator, Stainless Steel Appliance(s), Washer, Gas Water Heater, Water Softener Owned
Area #: PF
Community Features: See Remarks, Clubhouse, Fitness Center, Playground, Pool, Sidewalks
Days on Site: 5
Exterior: Brick, Masonry â?? Partial, Vinyl Siding
Fencimg: Back Yard, Fenced, Privacy, Wood
Fireplace: Family Room
Flood Plain: No
Flooring: Carpet, Tile, Wood
HOA Fee: $52/ Monthly
Lot: See Remarks, Back Yard, Corner Lot, Curbs, Few Trees, Front Yard
Parcel#: 02703611340000
Parking: See Remarks, Asphalt, Door-Single, Driveway, Garage, Garage Door Opener, Garage Faces Front, Paved
Parking Notes: See Remarks, Asphalt, Door-Single, Driveway, Garage, Ga
Patio/Porch: Patio
Security: Smoke Detector(s)
Sewer: Public Sewer
Special View Info: Neighborhood
Utilities: Electricity Available, Natural Gas Available, Sewer Available, Water Available
Water: See Remarks, Public
Window: Blinds, Drapes
Local Schools
High School: Pflugerville
Middle School: Pflugerville
Elementary School: Springhill
School District: Pflugerville ISD
Listed By / Shown By
Listed By
Agency Name: Realty Texas LLC
Agency Contact: (800) 660-1022
Shown By
Agent Name: Tomas Natal
Agent Phone: (512) 970-2591
Agency Title: Realty Capital City

Estimate Your Payment
Estimated Payment
$ 2,069.96 per month $1,146.17 Principal & Interest $773.58 Property Tax $150.21 Homeowner's Insurance
836 Smoke Signal Pass | MLS# 7172922
This single family home located at 836 Smoke Signal Pass, Pflugerville, TX 78660 is currently listed for sale with an asking price of $515,000. This property was built in 2001 and has 4 bedrooms and 2 full and 1 partial baths with 2940 sq. ft. Smoke Signal Pass is located in the Club At Wells Point subdivision within the Pflugerville ISD school district. Search Club At Wells Point real estate on tnatal.rmcapitalcity.com today.