
BEDS4
BATHS3 full 1 partial
SQUARE FEET3,564
MLS#1526529
STATUSActive
PROPERTY TYPEResidential - Single Family
SUBDIVISIONWOODCREEK
SCHOOLWimberley ISD
Property Description
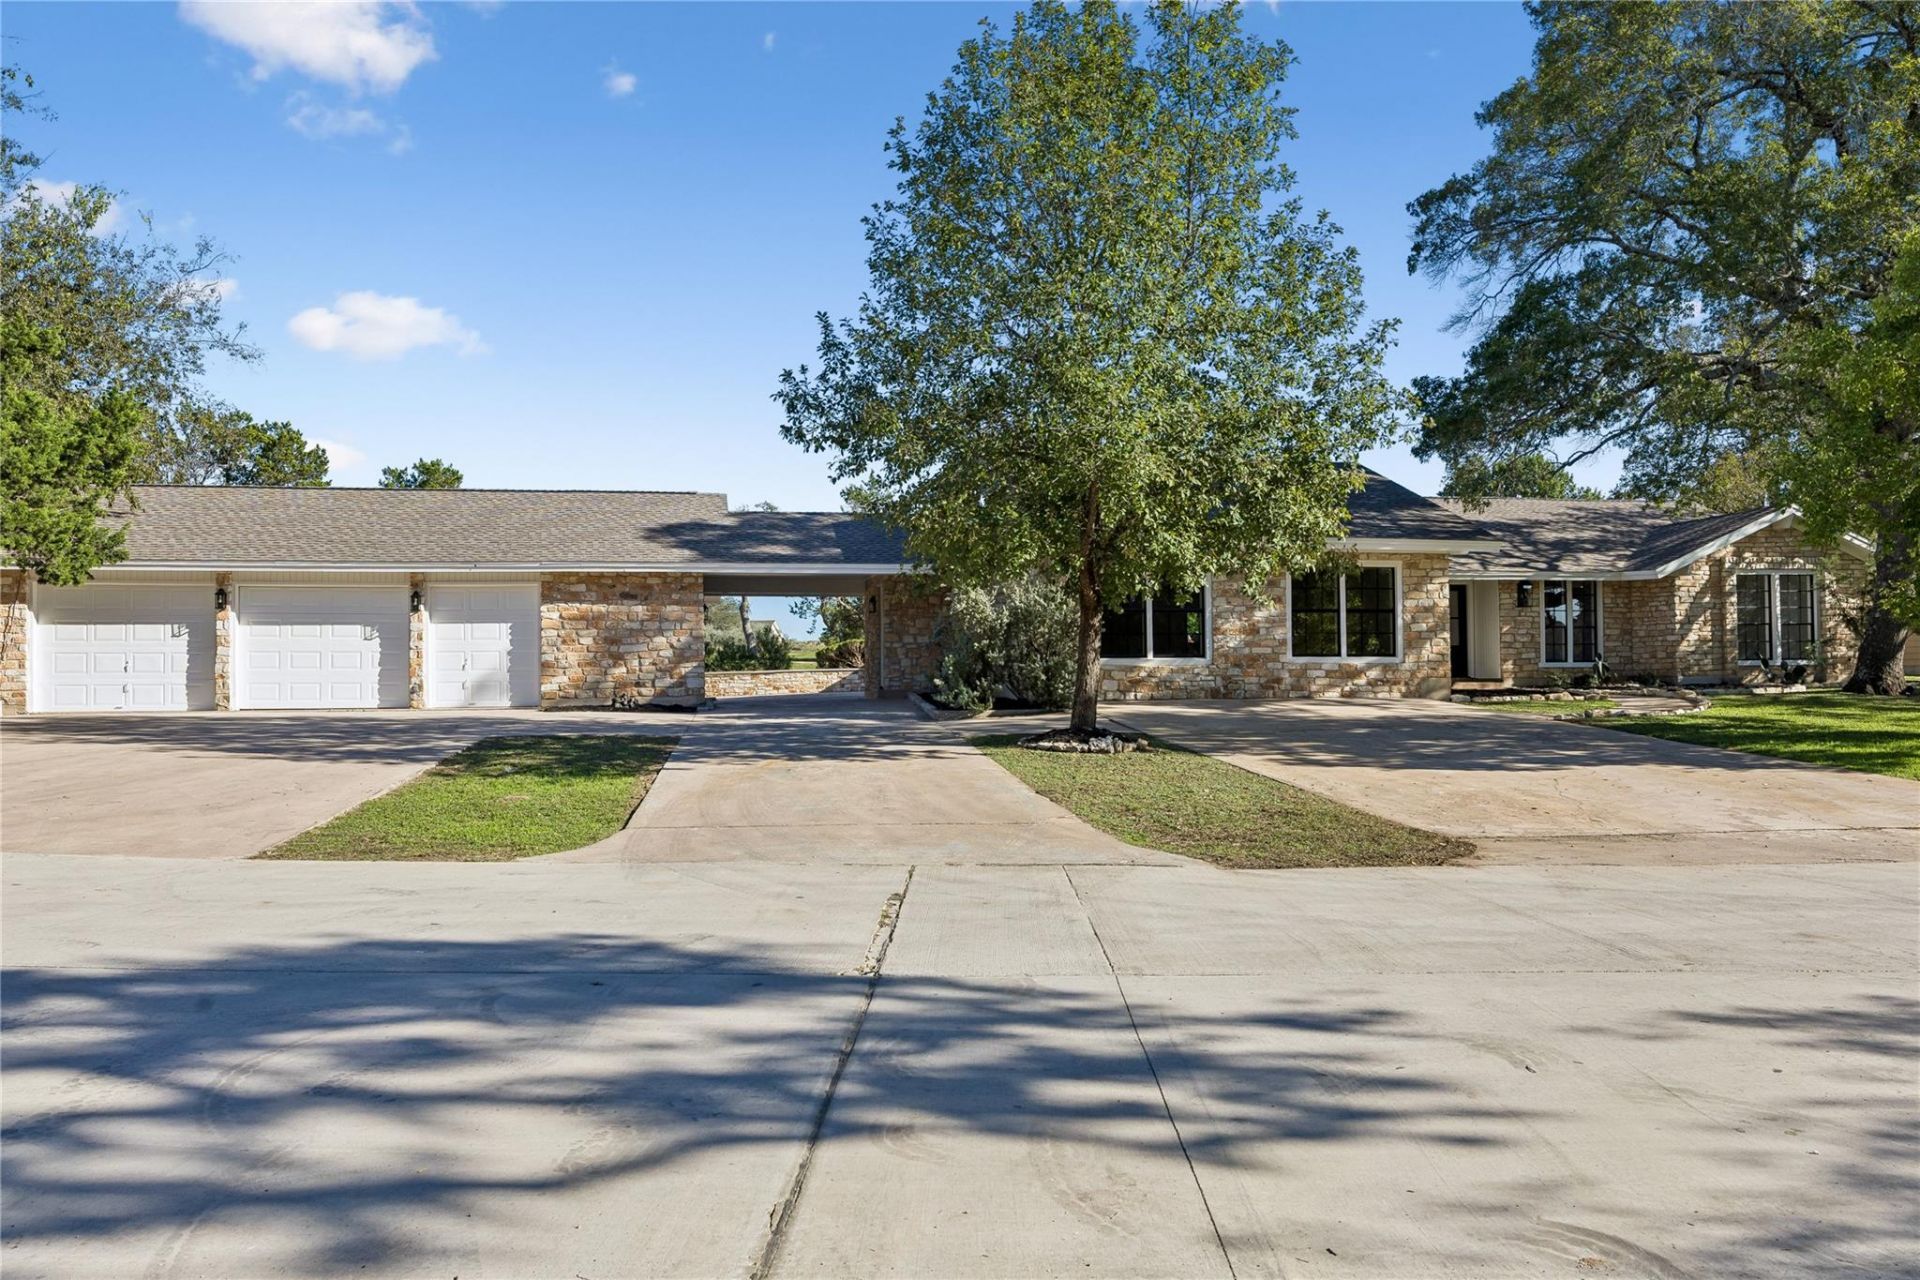
Welcome to a beautifully renovated property offering space, style, and a truly special setting along the 6th hole of Double J Ranch Golf Club. Situated on an expansive 0.85-acre lot, this property features ~3,564 square feet of combined living space, including a 2,767-square-foot main house and ~797-square-foot casita. The main house offers open concept kitchen, 2 living areas, 3 bedrooms, 2 full bathrooms, and a half bath, while the separate casita provides an open concept kitchen; living room, an additional bedroom and full bathroom, creating flexible space for guests, multigenerational living, a private retreat, or a home office. With extensive renovations, generous outdoor space, and golf course views, this property offers a unique opportunity to enjoy a refreshed home in a desirable setting.
Property Features
Property Type: Residential - Single Family
Cooling: Ceiling Fan(s), Central Air, Electric
Fireplaces: 2
Garage: 2.5 car attached
Heating: Central, Electric, Fireplace(s)
Lot Size: 0.85 Acres
Roof Type: Shingle
Stories: 1.0
Taxes: $8,828
Year Built: 1976
Amenities
Ceiling Fan(s)
Vaulted Ceiling(s)
Chandelier
Double Vanity
Electric Dryer Hookup
Entrance Foyer
High Speed Internet
In-Law Floorplan
Kitchen Island
Multiple Living Areas
Open Floorplan
Pantry
Primary Bedroom on Main
Storage
Walk-In Closet(s)
Washer Hookup
Gutters Partial
Lighting
Feature Descriptions
Appliances: Built-In Electric Oven, Dishwasher, Disposal, Dryer, Electric Cooktop, Microwave, Vented Exhaust Fan, Washer, Electric Water Heater, WaterSoftener
Area #: HW
Community Features: Golf, Park
Days on Site: 6
Exterior: Masonry â?? All Sides
Fencimg: See Remarks, Partial
Fireplace: Bedroom, Electric, Living Room, Wood Burning
Flood Plain: No
Flooring: Tile
Laundry: Electric Dryer Hookup, Washer Hookup
Lot: Back Yard, Front Yard, Landscaped, Backs To Golf Course, Trees-Large (Over 40 Ft)
Parcel#: 1198100603147008
Parking: Additional Parking, Attached Carport, Door-Multi, Driveway, Garage, Garage Door Opener, Garage Faces Front, Guest, Inside Entrance
Parking Notes: Additional Parking, Attached Carport, Door-Multi, Dri
Patio/Porch: Covered, Rear Porch
Security: Carbon Monoxide Detector(s), Smoke Detector(s)
Sewer: Septic Tank
Special View Info: Golf Course, Hill Country
Utilities: Cable Available, Electricity Available, Water Available
Water: Private
Local Schools
High School: Wimberley
Middle School: Danforth
Elementary School: Blue Hole
School District: Wimberley ISD
Listed By / Shown By
Listed By
Agency Name: Real Broker, LLC
Agency Contact: (512) 585-5201
Shown By
Agent Name: Tomas Natal
Agent Phone: (512) 970-2591
Agency Title: Realty Capital City

Estimate Your Payment
Estimated Payment
$ 2,988.59 per month $1,991.88 Principal & Interest $735.67 Property Tax $261.04 Homeowner's Insurance
85 Brookhollow Dr | MLS# 1526529
This single family home located at 85 Brookhollow Dr, Wimberley, TX 78676 is currently listed for sale with an asking price of $895,000. This property was built in 1976 and has 4 bedrooms and 3 full and 1 partial baths with 3564 sq. ft. Brookhollow Dr is located in the WOODCREEK subdivision within the Wimberley ISD school district. Search WOODCREEK real estate on tnatal.rmcapitalcity.com today.