
BEDS0
BATHS
SQUARE FEET2,864
MLS#8204474
STATUSActive Under Contract
PROPERTY TYPEMulti Unit - Multiple
SUBDIVISIONSerena Woods
SCHOOLAustin ISD
Property Description
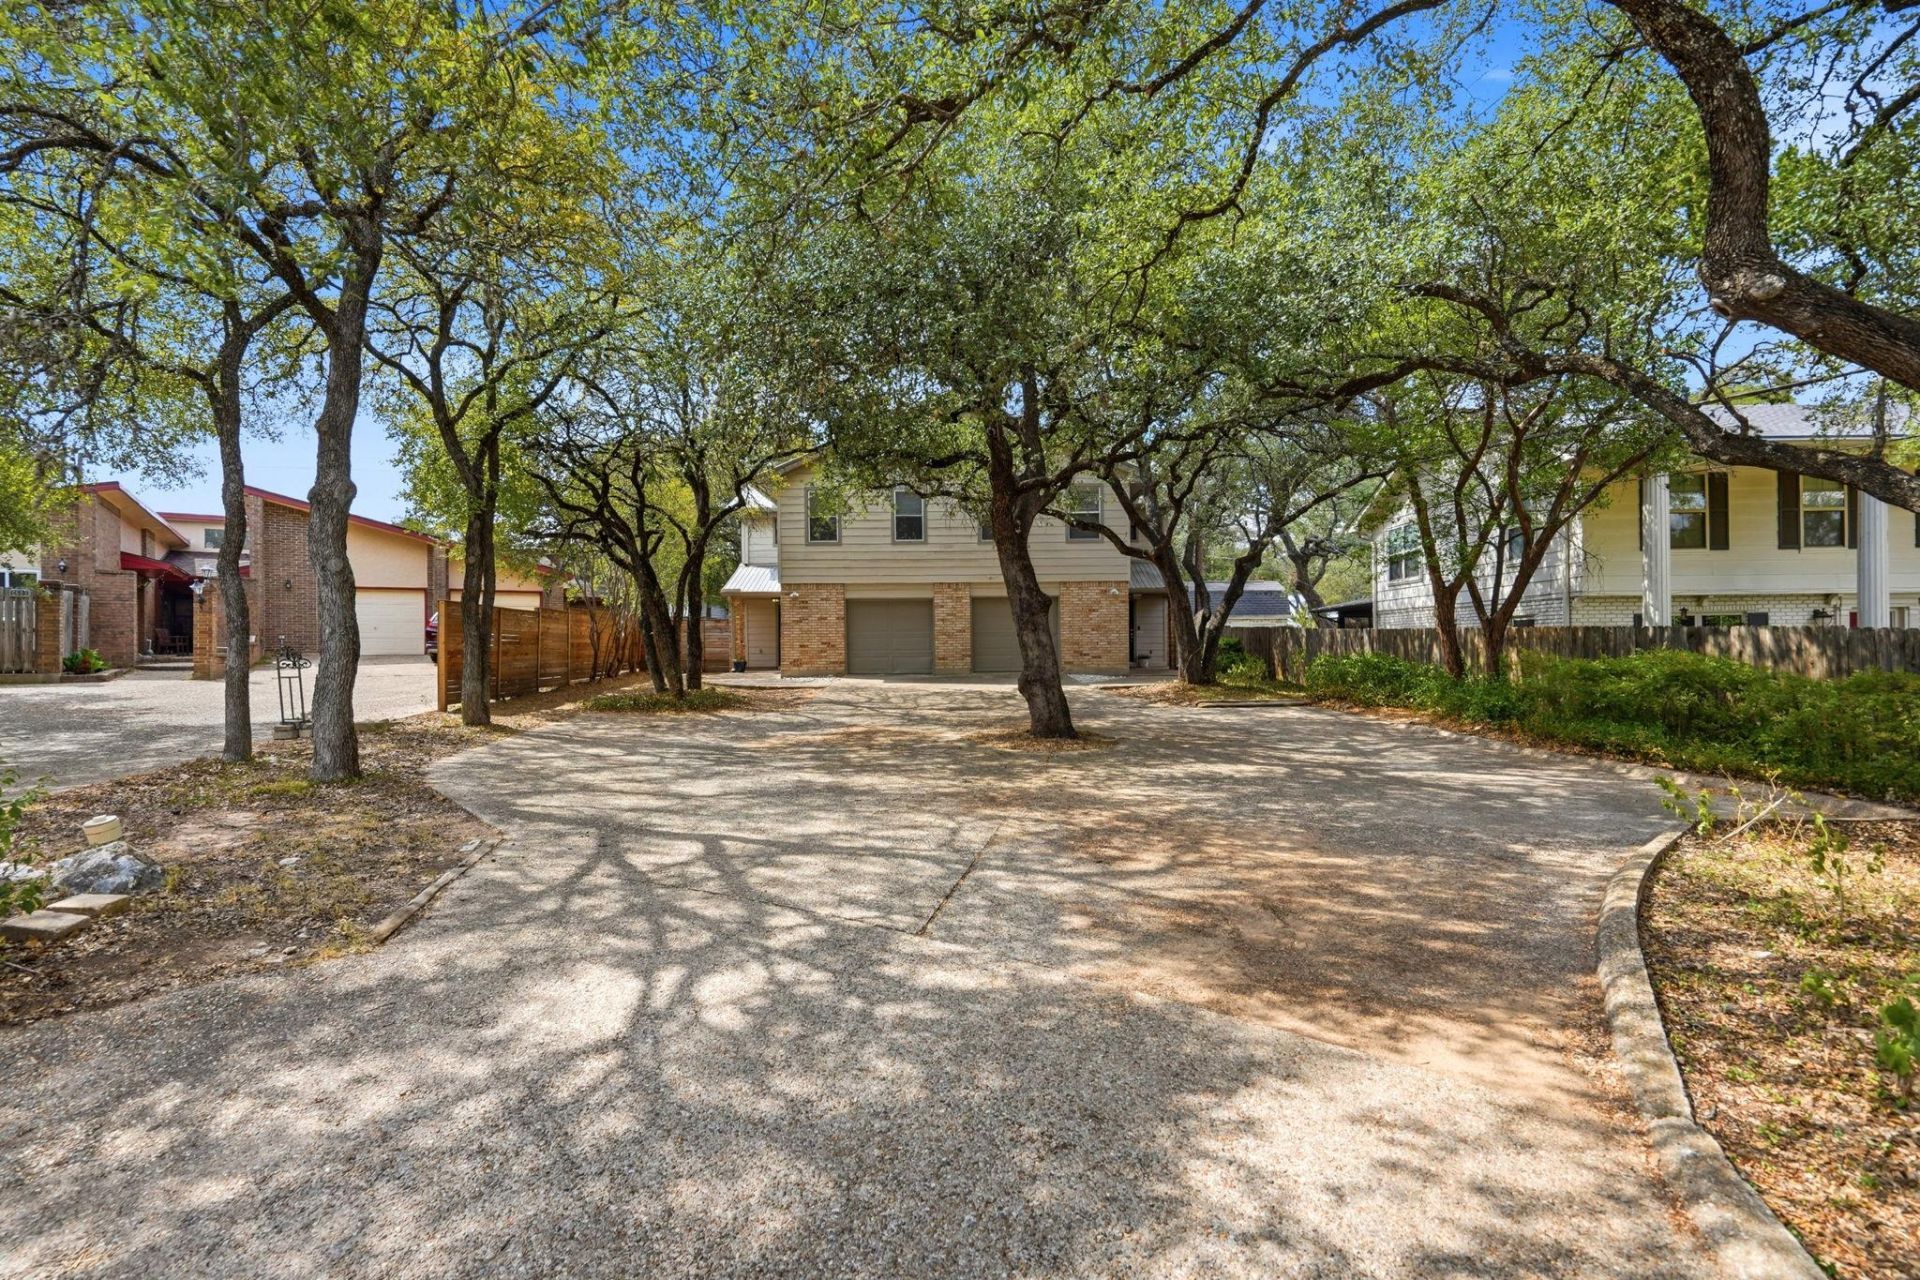
A unique opportunity to own the only duplex on this cul-de-sac street in a highly convenient Northwest Austin location. Live in vacant Side A while receiving rental income from Side B, currently leased through May 31, 2027, or add the entire property to your investment portfolio.Each unit offers three bedrooms, two full bathrooms, and a half bathroom downstairs, with all bedrooms located upstairs. Both sides include an attached one-car garage, private laundry, and a generously sized fenced backyard. Side A features luxury vinyl flooring and carpet, while Side B has tile and carpet. A durable metal roof adds to the propertys appeal.Conveniently located near MoPac, Highways 183 and 360, with easy access to The Domain, The Arboretum, Downtown Austin, major employers, shopping, dining, and entertainment. Currently zoned for Hill Elementary, Murchison Middle School, and Anderson High School.
Property Features
Property Type: Multi Unit - Multiple
Cooling: Central Air
Fireplaces: 2
Garage: 2 car attached
Heating: Central
Lot Size: 0.23 Acres
Roof Type: Metal
Stories: 2.0
Taxes: $13,573
Year Built: 1984
Amenities
Ceiling Fan(s)
Chandelier
Double Vanity
Electric Dryer Hookup
Eat-in Kitchen
Walk-In Closet(s)
Washer Hookup
Private Yard
Feature Descriptions
Appliances: Dishwasher, Dryer, Gas Range, Microwave, Refrigerator, Washer
Area #: 1A
Days on Site: 16
Exterior: Brick, Wood Siding
Fencimg: Wood
Fireplace: Living Room
Flood Plain: No
Flooring: Carpet, Tile, Vinyl
Laundry: Electric Dryer Hookup, Washer Hookup
Lot: Back Yard, Cul-De-Sac, Level, Trees-Medium (20 Ft - 40 Ft)
Other Equipment: Dryer Connections, Washer Hookup
Parcel#: 02460212040000
Parking: Attached, Driveway, Garage, Garage Door Opener
Parking Notes: Attached, Driveway, Garage, Garage Door Opener
Patio/Porch: Covered, Rear Porch
Pets Allowed: Negotiable
Restrictions: City Restrictions, Deed Restrictions
Sewer: Public Sewer
Special View Info: Neighborhood, Trees/Woods
Utilities: Electricity Available, Natural Gas Available, Sewer Available, Water Available
Water: Public
Window: Blinds
Local Schools
High School: Anderson
Middle School: Murchison
Elementary School: Hill
School District: Austin ISD
Listed By / Shown By
Listed By
Agency Name: Coldwell Banker Realty
Agency Contact: (512) 343-7500
Shown By
Agent Name: Tomas Natal
Agent Phone: (512) 970-2591
Agency Title: Realty Capital City

Estimate Your Payment
Estimated Payment
$ 3,144.86 per month $1,780.44 Principal & Interest $1,131.08 Property Tax $233.33 Homeowner's Insurance
8604 Willowick Dr | MLS# 8204474
This multi-family property located at 8604 Willowick Dr, Austin, TX 78759 is currently listed for sale with an asking price of $799,995. Willowick Dr is located within the Austin ISD school district. Search Austin real estate on tnatal.rmcapitalcity.com today.