
BEDS4
BATHS2 full
SQUARE FEET1,874
MLS#3974883
STATUSActive
PROPERTY TYPEResidential - Single Family
SUBDIVISIONNorthwest Terrace
SCHOOLAustin ISD
Property Description
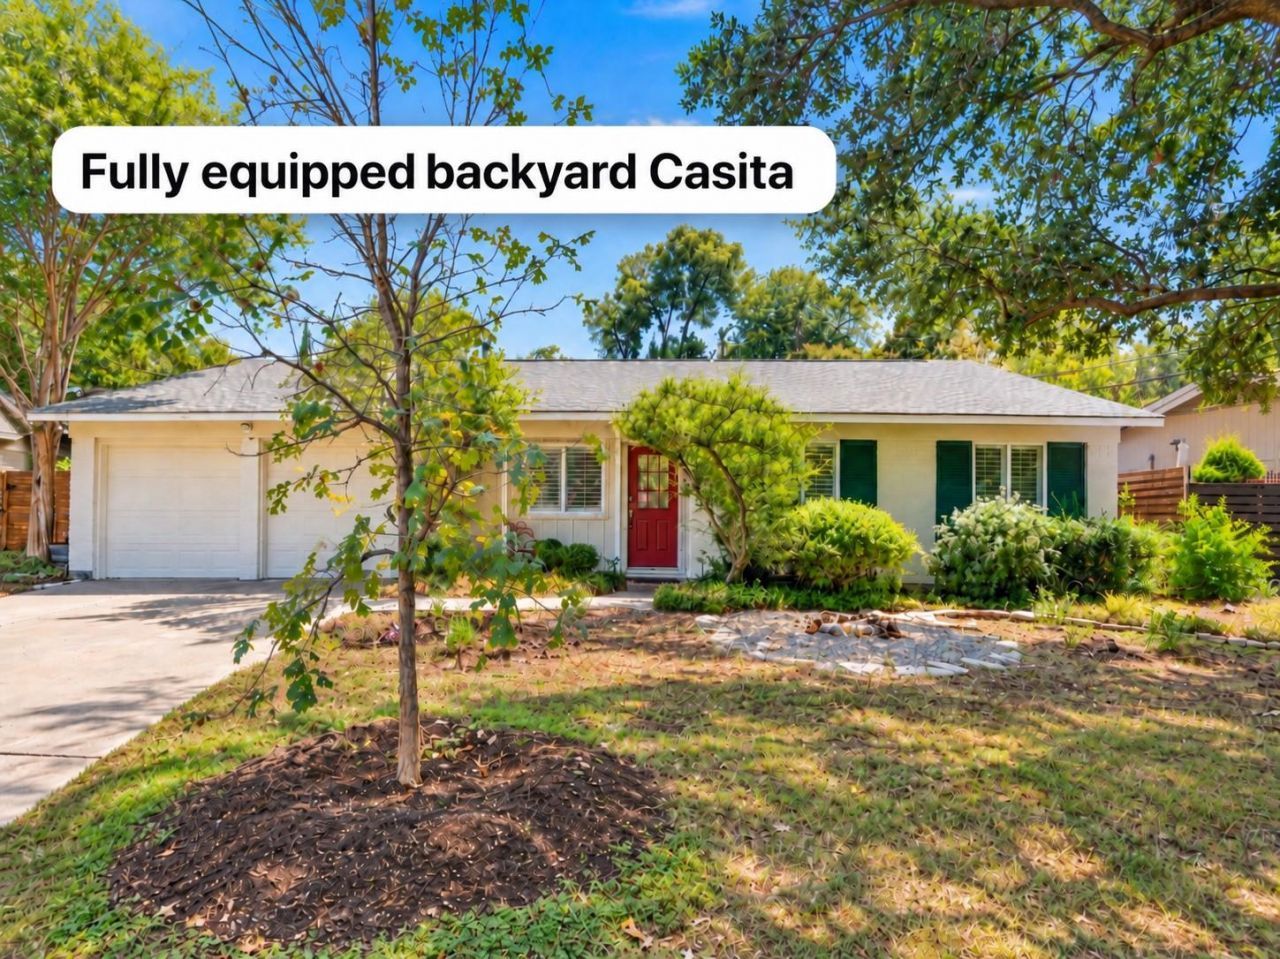
Charming Central Austin home in the sought-after 78757 area with a rare 280 sq. ft. casita offering a bedroom, full bath, and living area with kitchenette. Perfect for in-law quarter, guests, a private office, studio, or flexible additional living space with income potential. Inside the main home, an inviting open layout is filled with character, featuring hardwood floors, crown molding, a cozy fireplace, stainless steel appliances, and multiple French doors that bring in natural light and create easy access to the outdoors.The private backyard is shaded by mature trees and features a spacious deck with plenty of room for entertaining, dining, or relaxing. Established landscaping and a hot tub complete the outdoor space.Conveniently located near Burnet Rd, Anderson Ln, US-183, Mopac, shopping, restaurants, and many of North Central Austins favorite destinations. With its combination of classic Austin charm, flexible living spaces, a detached casita, and an exceptional central location, 8605 Primrose Ln offers something truly special.
Property Features
Property Type: Residential - Single Family
Cooling: Central Air, Electric
Fenced: Yes
Fireplaces: 1
Garage: 2
Heating: Central, Natural Gas
Lot Size: 0.23 Acres
Roof Type: Shingle
Stories: 1.0
Taxes: $12,400
Year Built: 1968
Amenities
Bookcases
Breakfast Bar
Built-in Features
Ceiling Fan(s)
Tile Counters
Electric Dryer Hookup
Gas Dryer Hookup
Eat-in Kitchen
French Doors
Multiple Living Areas
No Interior Steps
Open Floorplan
Pantry
Primary Bedroom on Main
Washer Hookup
Private Yard
Feature Descriptions
Appliances: Dishwasher, Disposal, Gas Range, Microwave, Free-Standing Gas Range, Stainless Steel Appliance(s)
Area #: 2
Days on Site: 3
Door Features: French Doors
Exterior: Concrete, Frame, Glass, HardiPlank Type
Fencimg: Fenced, Wood
Fireplace: Gas, Living Room
Flood Plain: No
Flooring: Laminate, Tile, Wood
Hot Tub: Yes
Laundry: Electric Dryer Hookup, Gas Dryer Hookup, Washer Hookup
Lot: Back Yard, Front Yard, Public Maintained Road, Sprinkler - Back Yard, Sprinklers In Front
Parcel#: 02440708030000
Parking: Driveway, Garage, Garage Door Opener, Garage Faces Front
Parking Notes: Driveway, Garage, Garage Door Opener, Garage Faces Fr
Patio/Porch: Deck, Front Porch
Security: Carbon Monoxide Detector(s), Smoke Detector(s)
Sewer: Public Sewer
Spa: Above Ground, Hot Tub
Special View Info: Neighborhood
Utilities: Above Ground, Electricity Connected, Internet-Fiber, Natural Gas Connected, Sewer Connected, Water Connected
Water: Public
Window: Double Pane Windows, Plantation Shutters, Screens, Window Coverings
Local Schools
High School: Anderson
Middle School: Burnet (Austin ISD)
Elementary School: Pillow
School District: Austin ISD
Listed By / Shown By
Listed By
Agency Name: eXp Realty, LLC
Agency Phone: (888) 519-7431
Shown By
Agent Name: Tomas Natal
Agent Phone: (512) 970-2591
Agency Title: Realty Capital City

Estimate Your Payment
Estimated Payment
$ 2,893.57 per month $1,644.69 Principal & Interest $1,033.33 Property Tax $215.54 Homeowner's Insurance
8605 Primrose Ln | MLS# 3974883
This single family home located at 8605 Primrose Ln, Austin, TX 78757 is currently listed for sale with an asking price of $739,000. This property was built in 1968 and has 4 bedrooms and 2 full baths with 1874 sq. ft. Primrose Ln is located in the Northwest Terrace subdivision within the Austin ISD school district. Search Northwest Terrace real estate on tnatal.rmcapitalcity.com today.