
BEDS4
BATHS2 full 1 partial
SQUARE FEET2,290
MLS#3024453
STATUSActive
PROPERTY TYPEResidential - Single Family
SUBDIVISIONCastlewood Annex
SCHOOLAustin ISD
Property Description
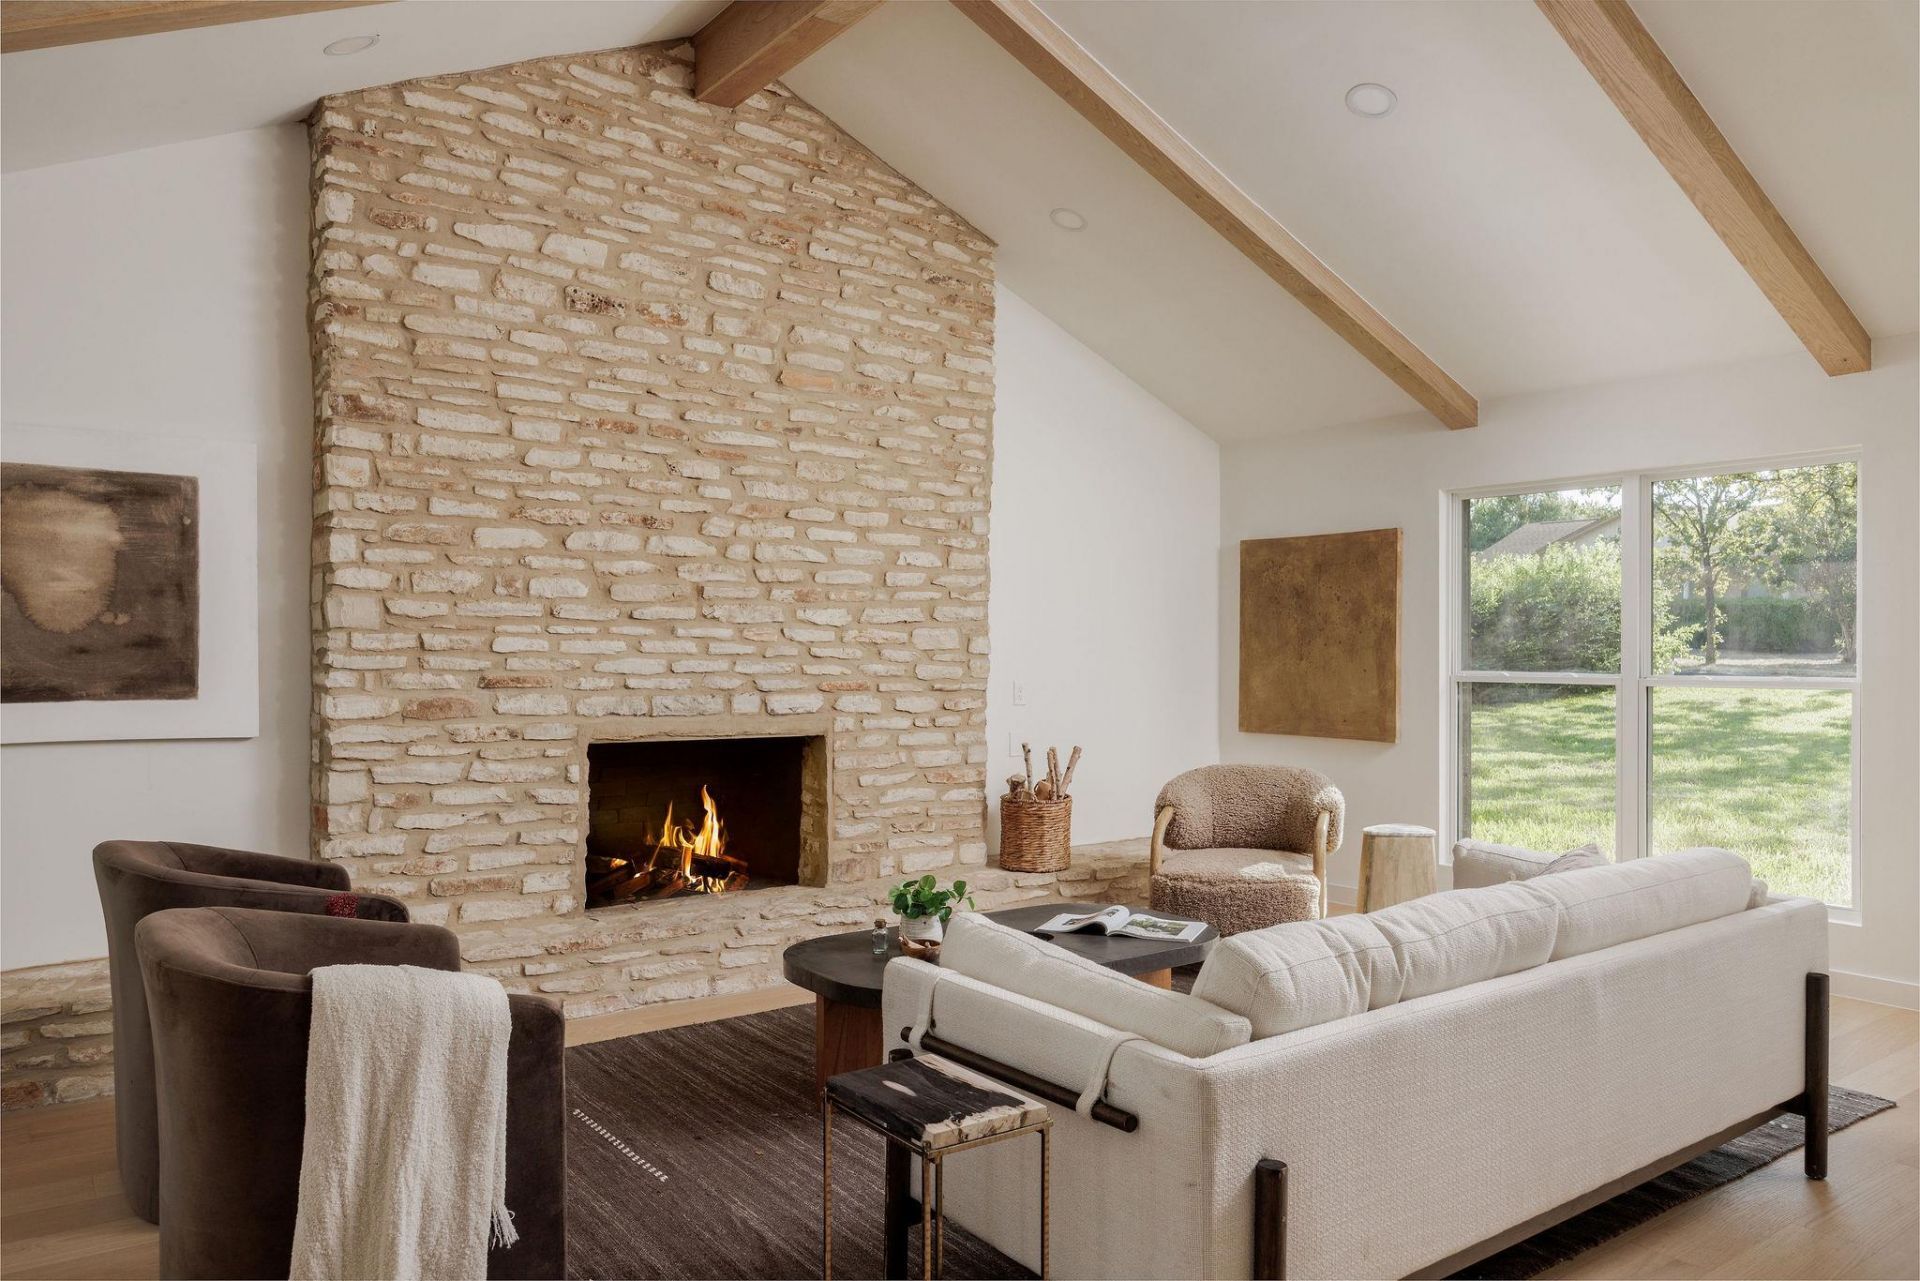
Breathtaking Mic Century Modern Restoration in Castlewood Forest! ~ Completely reimagined with a warm, organic-modern aesthetic this renovation pairs clean contemporary design with the homes original character. ~ A vaulted living room with stunning white wood beams, a dramatic origianl limestone floor-to-ceiling stone fireplace and beautiful natural light. ~ The home features wide-plank oak flooring, natural wood finishes, designer lighting, and thoughtful architectural details throughout. ~ The redesigned kitchen features warm wood cabinetry, waterfall-edge stone countertops, full-height dimensional tile, floating oak shelving, brass accents, and generous counter seating. ~ Spa-inspired bathrooms continue the elevated material palette with custom vanities, stone surfaces, oversized showers, and matte-black fixtures. ~Multiple living spaces, four bedrooms, abundant natural light, and a seamless connection to the outdoors make the floor plan both functional and inviting. ~ Outside, the .40-acre tree-covered lot offers exceptional space for entertaining, relaxing, or creating a future pool and outdoor retreat.
Property Features
Property Type: Residential - Single Family
Cooling: Ceiling Fan(s), Central Air
Fenced: Yes
Fireplaces: 1
Garage: 2 car attached
Heating: Central
Lot Size: 0.42 Acres
Roof Type: Composition
Stories: 2.0
Taxes: $12,358
Year Built: 1978
Amenities
Ceiling Fan(s)
Vaulted Ceiling(s)
Quartz Counters
Double Vanity
Electric Dryer Hookup
High Speed Internet
Interior Steps
Multiple Living Areas
Open Floorplan
Pantry
Recessed Lighting
Smart Thermostat
Walk-In Closet(s)
Washer Hookup
Exterior Steps
Private Yard
Feature Descriptions
Appliances: Convection Oven, Dishwasher, Disposal, Electric Range, Microwave, Free-Standing Electric Range, Refrigerator, Vented Exhaust Fan, Electric Water Heater
Area #: 10S
Days on Site: 2
Exterior: HardiPlank Type, Stone
Fencimg: Back Yard, Fenced, Wood
Fireplace: Living Room, Stone
Flood Plain: No
Flooring: Terrazzo, Tile, Wood
Laundry: Electric Dryer Hookup, Washer Hookup
Lot: Back Yard, Front Yard, Garden, Landscaped, Sprinkler - Automatic, Sprinkler - In-ground, Trees-Large (Over 40 Ft)
Parcel#: 04242103040000
Parking: Attached, Driveway, Garage
Parking Notes: Attached, Driveway, Garage
Patio/Porch: Patio
Security: Carbon Monoxide Detector(s), Smoke Detector(s)
Sewer: Public Sewer
Utilities: Electricity Available, Sewer Available, Water Available
Water: Public
Window: Double Pane Windows, Low Emissivity Windows, Vinyl Windows
Local Schools
High School: Akins
Middle School: Bailey
Elementary School: Cowan
School District: Austin ISD
Listed By / Shown By
Listed By
Agency Name: Compass RE Texas, LLC
Agency Phone: (512) 575-3644
Shown By
Agent Name: Tomas Natal
Agent Phone: (512) 970-2591
Agency Title: Realty Capital City

Estimate Your Payment
Estimated Payment
$ 3,418.69 per month $2,112.06 Principal & Interest $1,029.83 Property Tax $276.79 Homeowner's Insurance
8708 Collingwood Dr | MLS# 3024453
This single family home located at 8708 Collingwood Dr, Austin, TX 78748 is currently listed for sale with an asking price of $949,000. This property was built in 1978 and has 4 bedrooms and 2 full and 1 partial baths with 2290 sq. ft. Collingwood Dr is located in the Castlewood Annex subdivision within the Austin ISD school district. Search Castlewood Annex real estate on tnatal.rmcapitalcity.com today.