
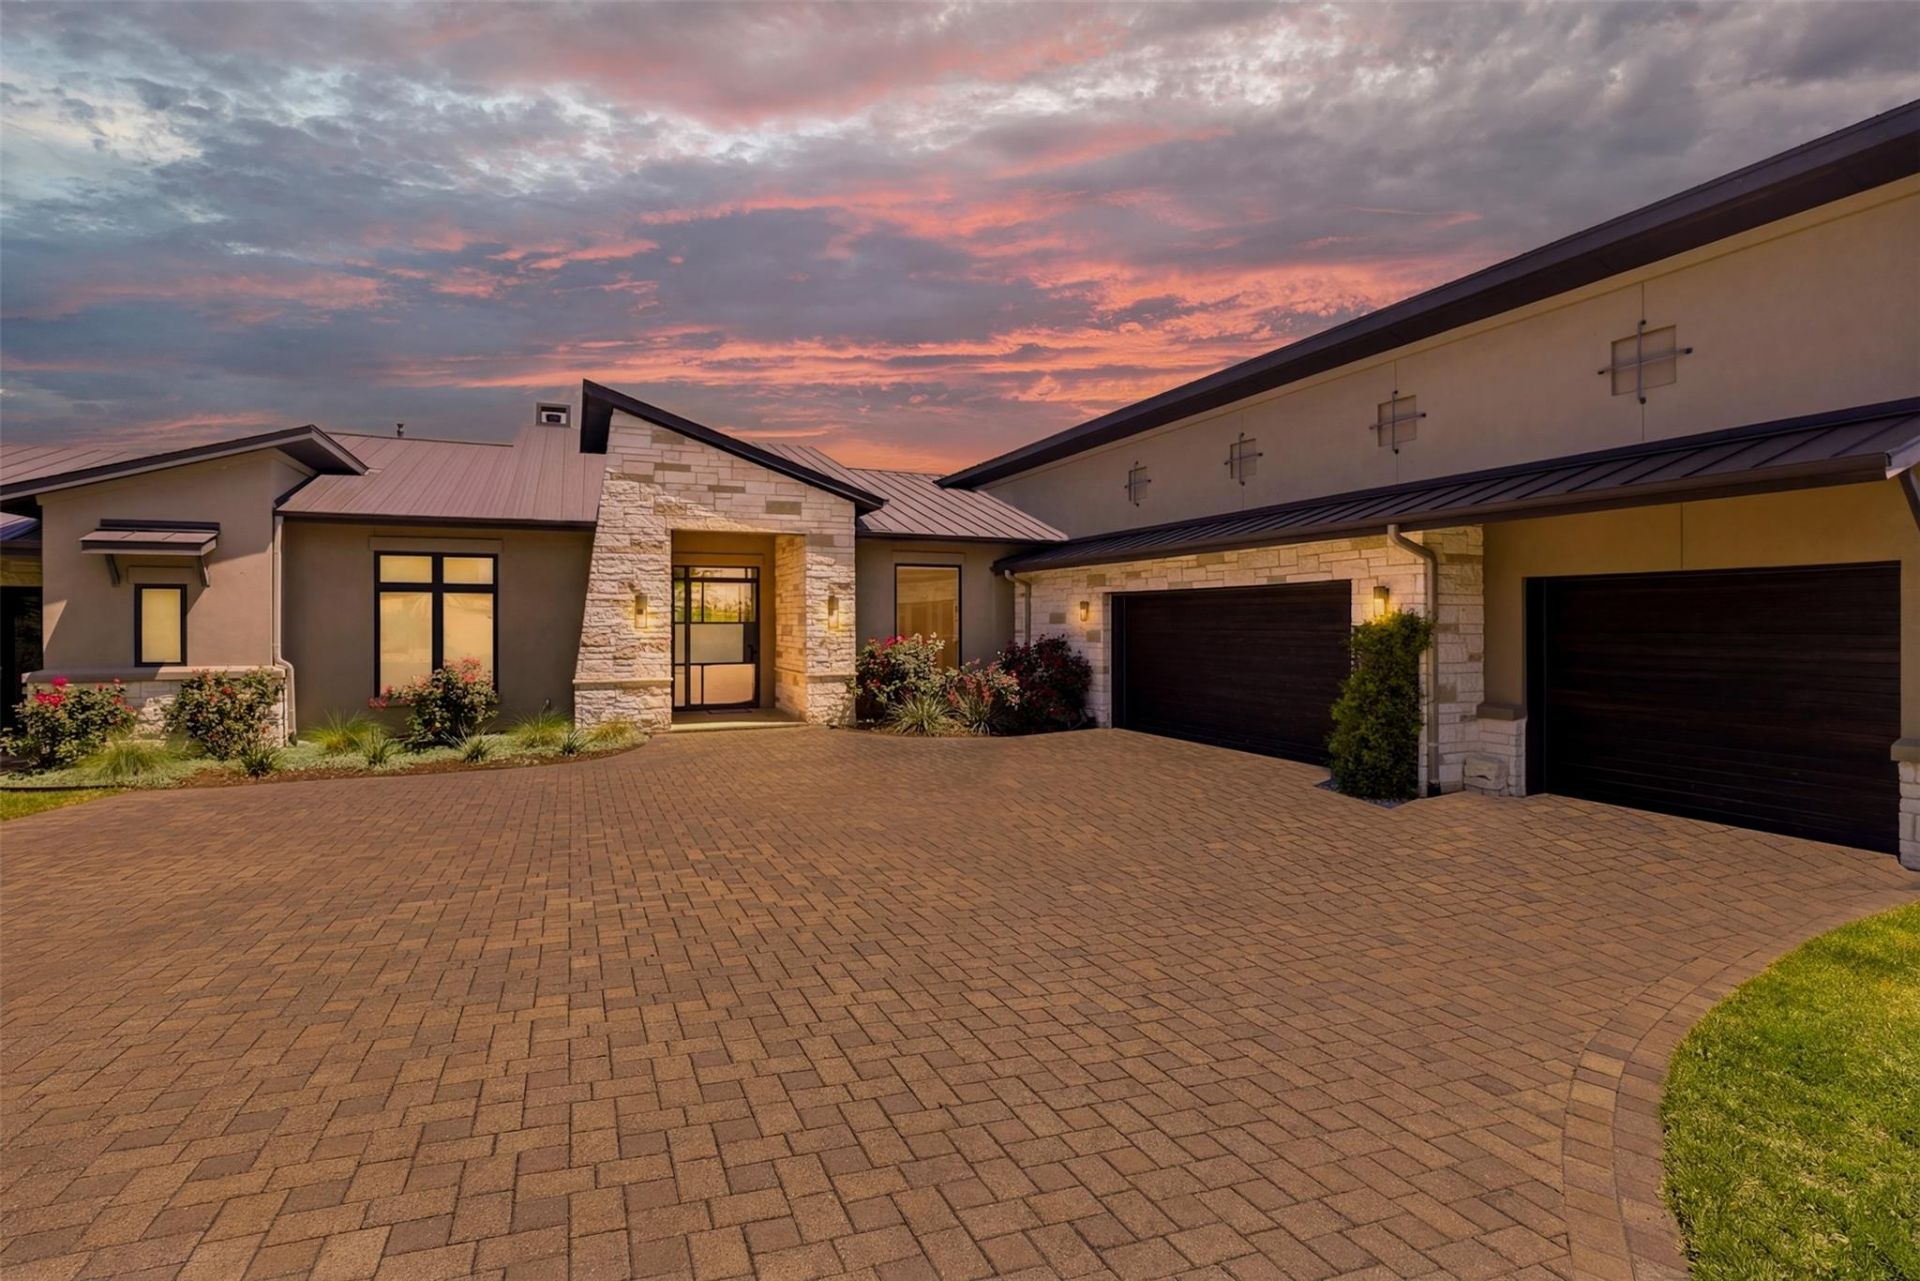
BEDS5
BATHS4 full 1 partial
SQUARE FEET4,166
MLS#1627782
STATUSActive
PROPERTY TYPEResidential - Single Family
SUBDIVISIONBelvedere
SCHOOLLake Travis ISD
Property Description
Sophisticated single-story living meets the relaxed beauty of the Texas Hill Country in this exceptional Belvedere residence. Located within highly regarded Lake Travis ISD and convenient to Lake Travis, the home offers an enviable lifestyle near boating, recreation, dining, shopping and the everyday conveniences of Lakeway.Set at the end of a quiet cul-de-sac and backing to green space, the home embraces its surroundings with soaring ceilings, exposed wood beams, expansive windows and walls of glass that fill the interiors with natural light and draw the Hill Country landscape inside.The open living spaces flow effortlessly for everyday living and entertaining. A sleek linear fireplace anchors the main living area, while the beautifully appointed kitchen features a substantial gathering island, 6-burner gas range, dual ovens and dedicated bar with wine refrigeration.The primary suite is a true retreat, highlighted by a beautifully remodeled spa-inspired bath with dramatic stonework, freestanding soaking tub, oversized shower, floating vanities and an expansive custom closet. Flexible living spaces throughout the home offer options for guests, working from home, relaxing and entertaining.Outdoors, a generous covered patio with fireplace, built-in grill and bar seating overlooks over an acre of green space, fountains, gardens and the surrounding Hill Country landscape.Belvedere residents enjoy a lazy river pool, sport courts, fishing pond, park and 80-acre nature preserve. More than $375K in recent improvements further enhance this remarkable home.Come experience the light, the views and the effortless Hill Country lifestyle that make 8801 Bellancia feel like somewhere youll want to stay.
Property Features
Property Type: Residential - Single Family
Cooling: Ceiling Fan(s), Central Air, Electric, Exhaust Fan, Zo
Fenced: Yes
Fireplaces: 2
Garage: 3 car attached
Heating: Central, Electric, Fireplace(s), Wood
Lot Size: 1.09 Acres
Roof Type: Metal
Stories: 1.0
Taxes: $35,085
Year Built: 2015
Amenities
Bar
Bookcases
Breakfast Bar
Built-in Features
Ceiling Fan(s)
Beamed Ceilings
High Ceilings
Vaulted Ceiling(s)
Granite Counters
Double Vanity
Electric Dryer Hookup
Eat-in Kitchen
French Doors
High Speed Internet
In-Law Floorplan
Kitchen Island
Multiple Dining Areas
Multiple Living Areas
No Interior Steps
Open Floorplan
Pantry
Primary Bedroom on Main
Recessed Lighting
Soaking Tub
Storage
Study/Home Office
Walk-In Closet(s)
Washer Hookup
Barbecue
Electric Car Plug-in
Exterior Steps
Garden
Gas Grill
Gutters Full
Lighting
Outdoor Grill
Permeable Paving
Private Entrance
Private Yard
Feature Descriptions
Accessibility: Central Living Area, Accessible Entrance
Appliances: Bar Fridge, Built-In Electric Oven, Built-In Gas Range, Built-In Oven(s), Built-In Range, Built-In Refrigerator, Convection Oven, Cooktop, Dishwasher, Disposal, Exhaust Fan, Gas Cooktop, Gas Range, Microwave, Oven, Electric Oven, Double Oven, Plumbed For Ice Maker, RNGHD, Stainless Steel Appliance(s), Vented Exhaust Fan, Gas Water Heater, Water Softener Owned, Wine Refrigerator
Area #: LS
Community Features: BBQ Pit/Grill, Clubhouse, Cluster Mailbox, Common Grounds, Fishing, Park, Pet Amenities, Planned Social Activities, Pool, Sport Court(s)/Facility, Underground Utilities
Days on Site: 124
Door Features: French Doors
Exterior: Frame, Masonry â?? All Sides, Stone, Stone Veneer, Stu
Fencimg: Back Yard, Fenced, Perimeter, Wrought Iron
Fireplace: Family Room, Gas Log, Great Room, Living Room, Masonry, Metal, Outside, Raised Hearth, Wood Burning
Flood Plain: No
Flooring: No Carpet, Tile, Wood
HOA Fee: $2000/ Annually
Laundry: Electric Dryer Hookup, Washer Hookup
Lot: Back to Park/Greenbelt, Back Yard, Cul-De-Sac, Few Trees, Irregular Lot, Native Plants, Private, Private Maintained Road, Sloped Down, Sprinkler - Automatic, Xeriscape
Parcel#: 01139501100000
Parking: Attached, Covered, Driveway, Garage, Garage Door Opener, Garage Faces Side, Inside Entrance, Kitchen Level, Lighted, Off Street, Open, Outside, Oversized, Paved, Paver Block, Private, Storage, Workshop in Garage
Parking Notes: Attached, Covered, Driveway, Garage, Garage Door Opene
Patio/Porch: Covered, Patio, Porch, Rear Porch, Side Porch
Restrictions: Covenant, Deed Restrictions
Security: Carbon Monoxide Detector(s), Smoke Detector(s)
Sewer: Aerobic Septic, Municipal Utility District (MUD), Se
Special View Info: Hill Country, Neighborhood, Park/Greenbelt, Trees/Woo
Utilities: Cable Available, Electricity Connected, Internet-Cable, Phone Available, Propane, Sewer Connected, Underground Utilities, Water Connected
Water: Municipal Utility District (MUD), Public
Window: Bay Window(s), Blinds, Screens, Tinted Windows, Window Coverings
Local Schools
High School: Lake Travis
Middle School: Bee Cave Middle School
Elementary School: Bee Cave
School District: Lake Travis ISD
Listed By / Shown By
Listed By
Agency Name: Christies Intl Real Estate Lone Star
Agency Contact: 512.913.4124
Shown By
Agent Name: Tomas Natal
Agent Phone: (512) 970-2591
Agency Title: Realty Capital City

Estimate Your Payment
Estimated Payment
$ 7,933.04 per month $4,428.88 Principal & Interest $2,923.75 Property Tax $580.42 Homeowner's Insurance
8801 Bellancia Dr | MLS# 1627782
This single family home located at 8801 Bellancia Dr, Austin, TX 78738 is currently listed for sale with an asking price of $1,990,000. This property was built in 2015 and has 5 bedrooms and 4 full and 1 partial baths with 4166 sq. ft. Bellancia Dr is located in the Belvedere subdivision within the Lake Travis ISD school district. Search Belvedere real estate on tnatal.rmcapitalcity.com today.