
BEDS2
BATHS1 full
SQUARE FEET900
MLS#5860602
STATUSActive
PROPERTY TYPEResidential - Single Family
SUBDIVISIONSpring Valley
SCHOOLAustin ISD
Property Description
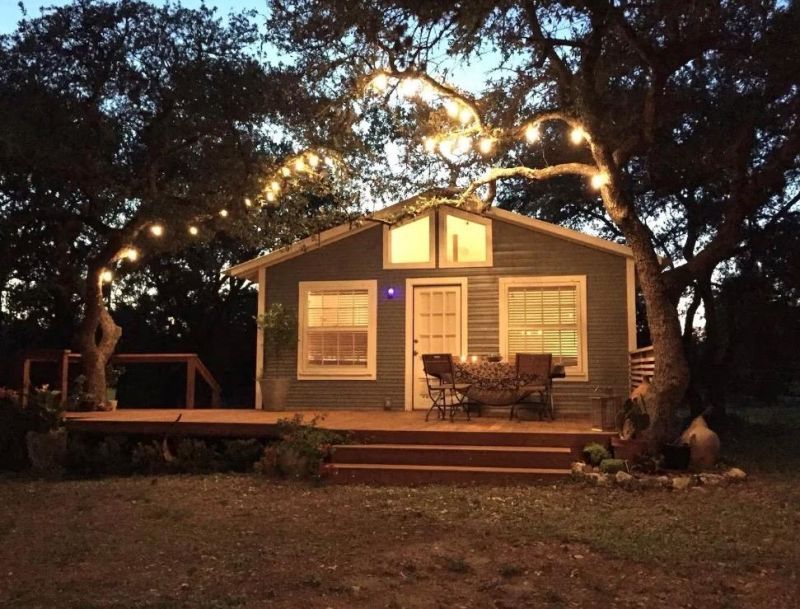
The single-story home at 8811 High Valley Road offers 900 square feet of living area on a 0.28-acre lot. This property features two bedrooms and one full bathroom, providing a serene residential footprint in Austin. Less than a mile from HEB grocery, less than a mile to Ascension Seton Southwest, you have the heart of Oak Hill at your fingertips as this property combines a tranquil atmosphere with access to the surrounding area. With the 290/71 exchange construction wrapping up you are only 15 minutes to downtown or 20 min to Dripping Springs!The interior spaces are arranged on a single level, offering a practical layout for daily activities with a deck outback to enjoy the sizable yard. Great for Airbnb income production, or family living with great school districts. Bowie is ten minutes and Austin Waldorf School is only 7min! You gotta see this one in person!Schedule a tour to experience the potential of this Austin home firsthand.
Property Features
Property Type: Residential - Single Family
Cooling: Ceiling Fan(s), Central Air
Heating: Central
Lot Size: 0.28 Acres
Roof Type: Metal
Stories: 1.0
Taxes: $5,863
Year Built: 1955
Amenities
Bar
Bidet
Breakfast Bar
Ceiling Fan(s)
Beamed Ceilings
Vaulted Ceiling(s)
High Speed Internet
Garden
Lighting
Private Yard
Feature Descriptions
Appliances: Dishwasher, Dryer, Electric Cooktop, Oven, Electric Oven, Refrigerator, Washer, Washer/Dryer, Washer/Dryer Stacked
Area #: SWW
Days on Site: 1
Exterior: Wood Siding
Fencimg: Back Yard, Perimeter
Fireplace: Fire Pit, Outside
Flood Plain: No
Flooring: Tile, Wood
Lot: Back Yard, Front Yard, Native Plants, Public Maintained Road, Trees-Moderate
Parcel#: 04124809030000
Parking: Driveway, Gravel, Open, Outside
Parking Notes: Driveway, Gravel, Open, Outside
Patio/Porch: Deck, Front Porch, Patio, Porch, Rear Porch
Security: Smoke Detector(s)
Sewer: Septic Tank
Special View Info: Neighborhood, Trees/Woods
Utilities: Electricity Connected, Sewer Connected, Water Connected
Water: Public
Window: Blinds, Screens, Wood Frames
Local Schools
High School: Bowie
Middle School: Gorzycki
Elementary School: Baldwin
School District: Austin ISD
Listed By / Shown By
Listed By
Agency Name: Keller Williams Realty
Agency Phone: (512) 448-4111
Shown By
Agent Name: Tomas Natal
Agent Phone: (512) 970-2591
Agency Title: Realty Capital City

Estimate Your Payment
Estimated Payment
$ 1,492.96 per month $888.00 Principal & Interest $488.58 Property Tax $116.38 Homeowner's Insurance
8811 High Valley Rd | MLS# 5860602
This single family home located at 8811 High Valley Rd, Austin, TX 78737 is currently listed for sale with an asking price of $399,000. This property was built in 1955 and has 2 bedrooms and 1 full baths with 900 sq. ft. High Valley Rd is located in the Spring Valley subdivision within the Austin ISD school district. Search Spring Valley real estate on tnatal.rmcapitalcity.com today.