
BEDS3
BATHS2 full 1 partial
SQUARE FEET1,904
MLS#1019237
STATUSActive
PROPERTY TYPEResidential - Single Family
SUBDIVISIONEaston Park HOA
SCHOOLDel Valle ISD
Property Description
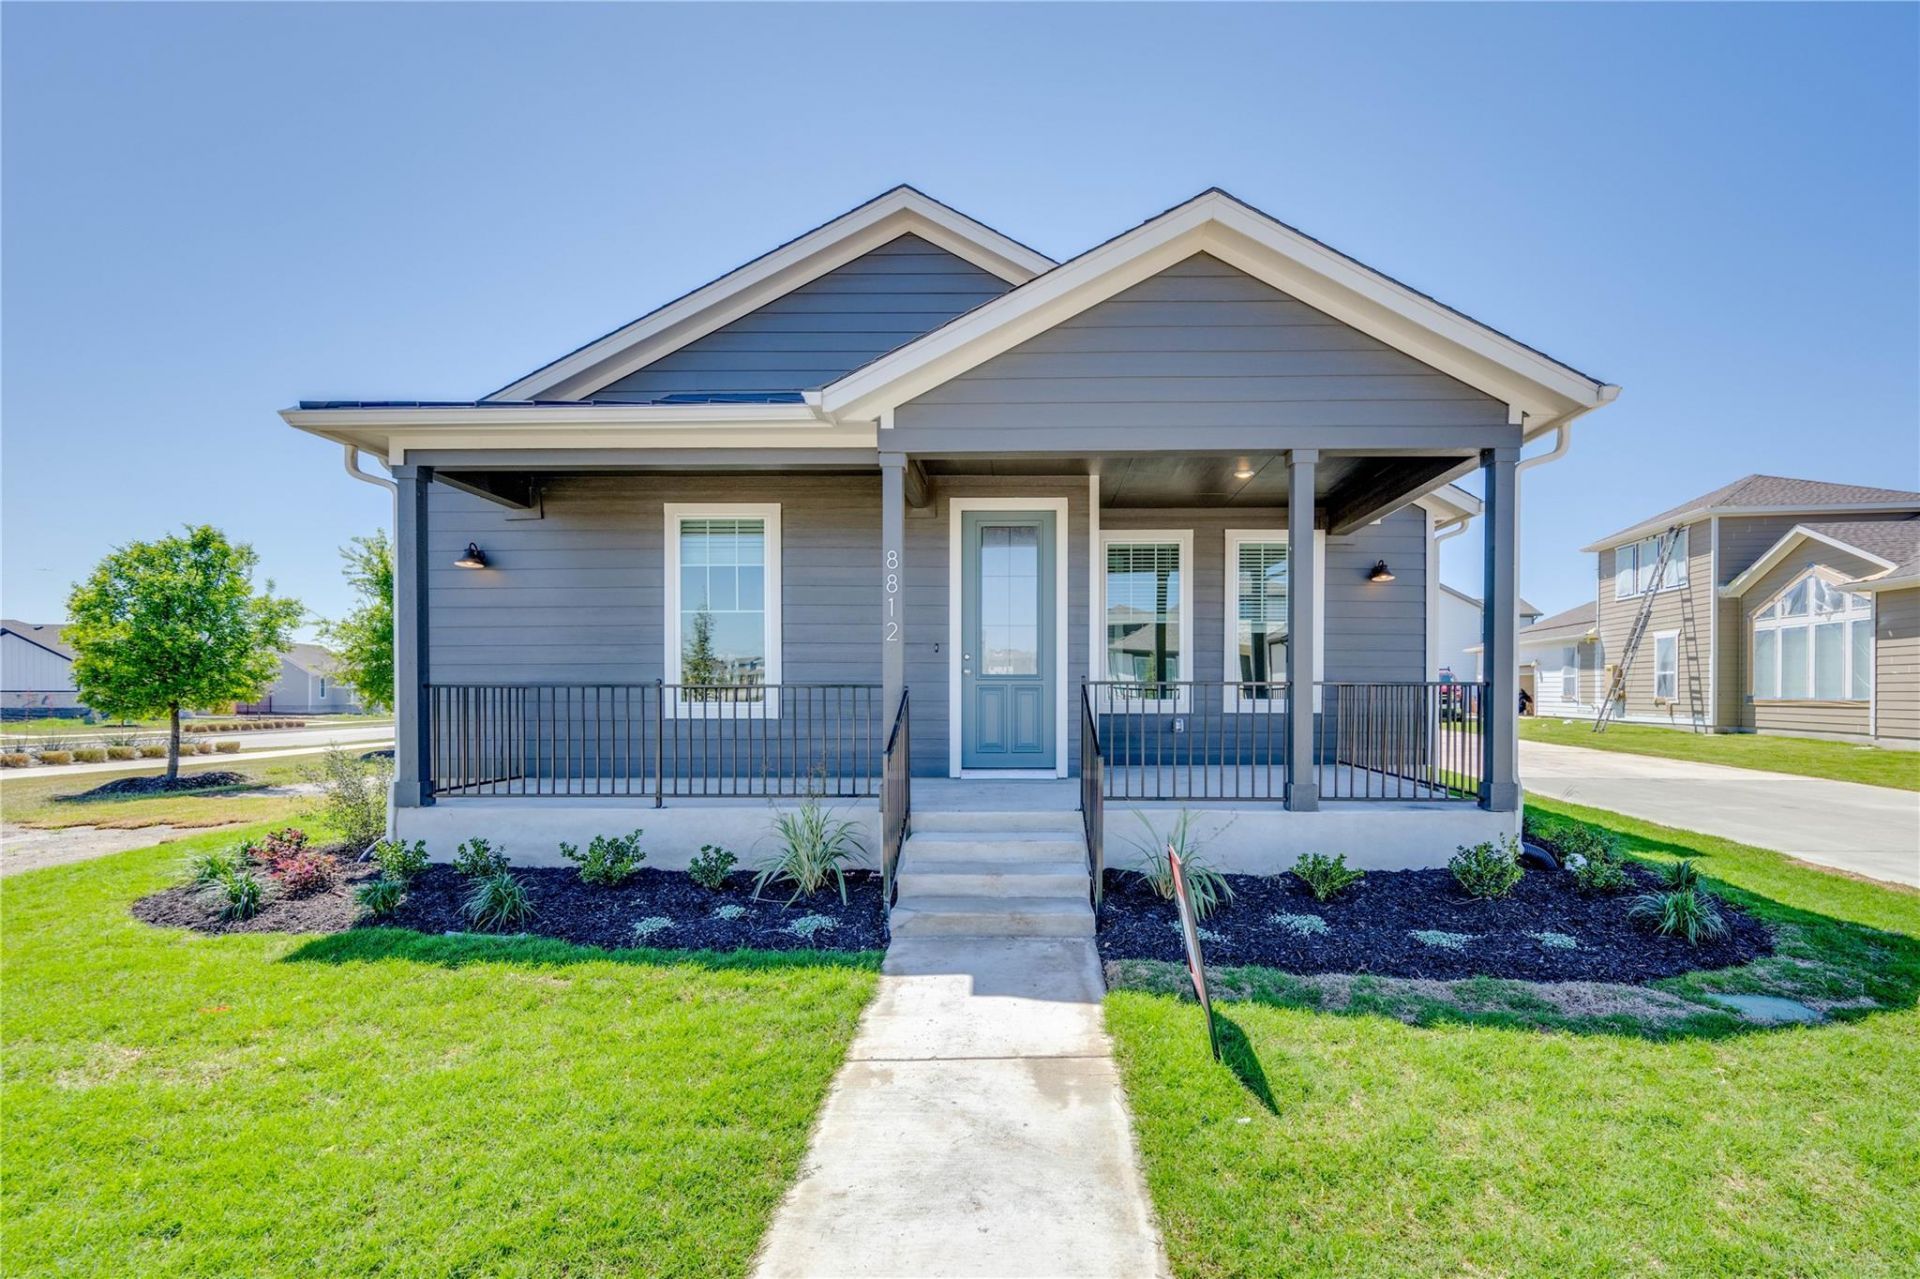
Built in 2023 by Newmark Homes, this 3 bed, 2 bath + office home offers easy living in the amenity packed neighborhood of Easton Park! Featuring wood-look tile floors and an abundance of natural light, the open floor plan is perfect for entertaining. The kitchen comes equipped with a large center island, built in oven, gas cooktop, stainless steel refrigerator, and boasts modern style with quartz countertops and white subway tile backsplash. French doors off the living area lead to your private home office. The luxurious primary suite featured tray ceilings and en suite bath with double vanity, walk-in shower, and walk-in closet. Two secondary bedrooms are tucked away on the other side of the home, sharing a bathroom and each featuring a large walk-in closet. Outside, the covered patio offers a comfortable space to relax or barbecue on sunny afternoons. Situated on a corner lot within walking distance to the playground. Enjoy all of Easton Park's resort-style amenities including a 14,000 sqft. community center features a large pool, yoga lawn, fitness center, game room, business center/lounge area with conference room, and a dog park, fishing, food trucks, pickleball court and a basketball court. Attend community events like concerts and Food Truck Fridays in the courtyard. Additional amenities located throughout the community include miles of trails & green spaces, grilling stations, a hammock garden, playgrounds, and more. All of this located less than 30 minutes from Downtown Austin and 15 minutes from the airport and just two miles to McKinney Falls State Park.
Property Features
Property Type: Residential - Single Family
Cooling: Central Air
Garage: 2 car attached
Heating: Central
Lot Size: 0.13 Acres
Roof Type: Composition
Stories: 1.0
Taxes: $11,088
Year Built: 2021
Amenities
See Remarks
Ceiling Fan(s)
Quartz Counters
Double Vanity
Kitchen Island
Open Floorplan
Pantry
Primary Bedroom on Main
Recessed Lighting
Walk-In Closet(s)
Private Yard
Feature Descriptions
Appliances: Built-In Oven(s), Dishwasher, Disposal, Gas Cooktop, Stainless Steel Appliance(s)
Area #: SC
Community Features: See Remarks, BBQ Pit/Grill, Clubhouse, Cluster Mailbox, Common Grounds, Courtyard, Dog Park, Fitness Center, Game Room, Lounge, Park, Pet Amenities, Playground, Pool
Days on Site: 13
Exterior: HardiPlank Type
Fencimg: Wrought Iron
Flood Plain: No
Flooring: Carpet, Tile
HOA Fee: $71/ Monthly
Lot: Back Yard
Parcel#: 03401011120000
Parking: Attached, Garage
Parking Notes: Attached, Garage
Patio/Porch: Covered, Patio
Restrictions: Deed Restrictions
Sewer: Municipal Utility District (MUD)
Utilities: Electricity Available, Natural Gas Available, Sewer Available, Water Available
Water: Municipal Utility District (MUD)
Window: Blinds, Double Pane Windows
Local Schools
High School: Del Valle
Middle School: Ojeda
Elementary School: Newton Collins
School District: Del Valle ISD
Listed By / Shown By
Listed By
Agency Name: Compass RE Texas, LLC
Agency Contact: (512) 669-3897
Shown By
Agent Name: Tomas Natal
Agent Phone: (512) 970-2591
Agency Title: Realty Capital City

Estimate Your Payment
Estimated Payment
$ 2,220.38 per month $1,146.17 Principal & Interest $924.00 Property Tax $150.21 Homeowner's Insurance
8812 Bestride Bnd | MLS# 1019237
This single family home located at 8812 Bestride Bnd, Austin, TX 78744 is currently listed for sale with an asking price of $515,000. This property was built in 2021 and has 3 bedrooms and 2 full and 1 partial baths with 1904 sq. ft. Bestride Bnd is located in the Easton Park HOA subdivision within the Del Valle ISD school district. Search Easton Park HOA real estate on tnatal.rmcapitalcity.com today.