
BEDS4
BATHS3 full 1 partial
SQUARE FEET4,600
MLS#9124799
STATUSActive
PROPERTY TYPEResidential - Single Family
SUBDIVISIONWestminster Glen
SCHOOLLeander ISD
Property Description
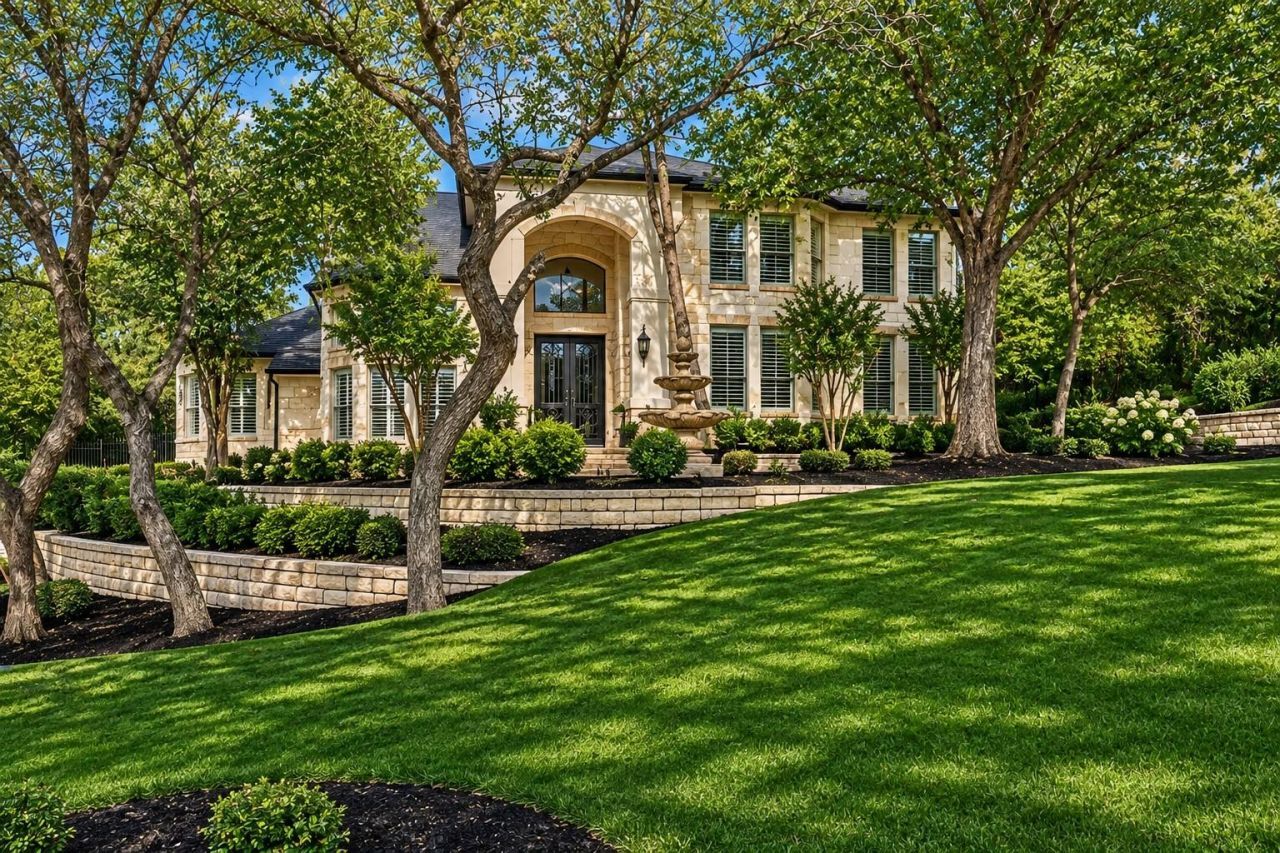
This extraordinary private estate offers secluded elegance and understated grandeur on 1.33 acres. Its Hill Country exterior showcases stone, brick, and stucco. The moment you enter, this exceptional Residence makes an impression of timeless appeal; style, sophistication and comfort. A grand two story foyer welcomes you into beautiful livingspaces with soaring ceilings, magnificent crystal chandeliers throughout, architectural angles, richly stained wood floors and doors, abundant windows, custom accents, and designer details.The step-down formal Living Room makes an architectural statement with columns, arched windows, and a striking chandelier. The harmonious elegant Dining Room features a coffered ceiling. Designed for entertaining, the spacious Family Room offers stone fireplace, 22-foot ceiling, impressive chandelier, and wall of windows overlooking the beautiful backyard. The Chefs Kitchens roomy open flow design features granite countertops, stone accents, sleek appliances, barstool seating, and drybar. Step down to a private wing, window-surrounded Office on main level. Thoughtfully designed with 4 bedrooms and 3.5 baths, the home offers a spacious Primary Suite and second bedroom downstairs, plus two additional bedrooms and a second Family Room loft upstairs.Double doors open to the private Primary Suite retreat, featuring architectural details, a see-through fireplace, luxurious bath with dual walk-in shower, soaking tub, and double vanity. Glass doors lead to a spectacular outdoor escape with a gated patio, pool, rock waterfall, jacuzzi. Beyond, an expansive fenced yard surrounded by greenspace.A residence of exceptional character and refined comfort to make everyday living feel extraordinary
Property Features
Property Type: Residential - Single Family
Cooling: Ceiling Fan(s), Central Air, Multi Units
Fireplaces: 2
Garage: 2.5
Heating: Central, Electric, Fireplace(s), Propane
Lot Size: 1.33 Acres
Roof Type: Composition
Stories: 2.0
Taxes: $24,279
Year Built: 2000
Amenities
See Remarks
Breakfast Bar
Built-in Features
Ceiling Fan(s)
Coffered Ceiling(s)
High Ceilings
Vaulted Ceiling(s)
Chandelier
Granite Counters
Stone Counters
Crown Molding
Double Vanity
Dry Bar
Gas Dryer Hookup
Entrance Foyer
French Doors
Interior Steps
Kitchen Island
Multiple Dining Areas
Multiple Living Areas
Open Floorplan
Pantry
Primary Bedroom on Main
Soaking Tub
Storage
Study/Home Office
Walk-In Closet(s)
Washer Hookup
Exterior Steps
Gutters Full
Private Entrance
Private Yard
Feature Descriptions
Accessibility: See Remarks
Appliances: Built-In Oven(s), Built-In Refrigerator, Dishwasher, Disposal, Gas Cooktop, Microwave, Double Oven, Propane Cooktop, Self Cleaning Oven, Stainless Steel Appliance(s), Water Purifier Owned, Water Softener Owned, Wine Refrigerator
Area #: RN
Community Features: See Remarks
Days on Site: 7
Door Features: French Doors
Exterior: Brick, Masonry â?? All Sides, Stone, Stucco
Fencimg: Back Yard, Gate, Wrought Iron
Fireplace: See Remarks, Double Sided, Gas, Gas Log, Glass Doors, Great Room, Heatilator, Primary Bedroom, Propane, See Through, Stone
Flood Plain: No
Flooring: Carpet, Wood
HOA Fee: $420/ Annually
Hot Tub: Yes
Laundry: Gas Dryer Hookup, Washer Hookup
Lot: Back to Park/Greenbelt, Back Yard, Front Yard, Landscaped, Private, Sprinkler - Back Yard, Sprinklers In Front, Sprinkler - In-ground, Trees-Large (Over 40 Ft), Many Trees, Waterfall
Lot Dimensions: 170x154x223x127x36
Parcel#: 01412501020000
Parking: Driveway, Garage, Garage Door Opener, Garage Faces Side, Inside Entrance, Kitchen Level, Paved, Private
Parking Notes: Driveway, Garage, Garage Door Opener, Garage Faces Si
Patio/Porch: Deck, Patio
Pool: See Remarks, Heated, In Ground, Outdoor Pool, Pool Sweep, Pool/Spa Combo, Waterfall
Security: yes
Security: Carbon Monoxide Detector(s), Fire Alarm, Secured Garage/Parking, Security System Owned, Smoke Detector(s)
Sewer: Private Sewer, Septic Tank
Spa: Heated, Hot Tub, In Ground
Special View Info: Hill Country
Swimming Pool: Yes
Utilities: Cable Connected, Electricity Connected, Internet-Cable, Natural Gas Available, Propane, Sewer Connected, Underground Utilities, Water Connected
Water: Public
Window: See Remarks, Insulated Windows, Plantation Shutters, Screens
Local Schools
High School: Vandegrift
Middle School: Four Points
Elementary School: River Place
School District: Leander ISD
Listed By / Shown By
Listed By
Agency Name: Horizon Realty
Agency Contact: (512) 342-1800
Shown By
Agent Name: Tomas Natal
Agent Phone: (512) 970-2591
Agency Title: Realty Capital City

Estimate Your Payment
Estimated Payment
$ 8,052.02 per month $5,330.23 Principal & Interest $2,023.25 Property Tax $698.54 Homeowner's Insurance
9004 Westminster Glen Ave | MLS# 9124799
This single family home located at 9004 Westminster Glen Ave, Austin, TX 78730 is currently listed for sale with an asking price of $2,395,000. This property was built in 2000 and has 4 bedrooms and 3 full and 1 partial baths with 4600 sq. ft. Westminster Glen Ave is located in the Westminster Glen subdivision within the Leander ISD school district. Search Westminster Glen real estate on tnatal.rmcapitalcity.com today.