
BEDS3
BATHS2 full 1 partial
SQUARE FEET1,819
MLS#1811224
STATUSActive
PROPERTY TYPEResidential - Single Family
SUBDIVISIONTannehill
SCHOOLAustin ISD
Property Description
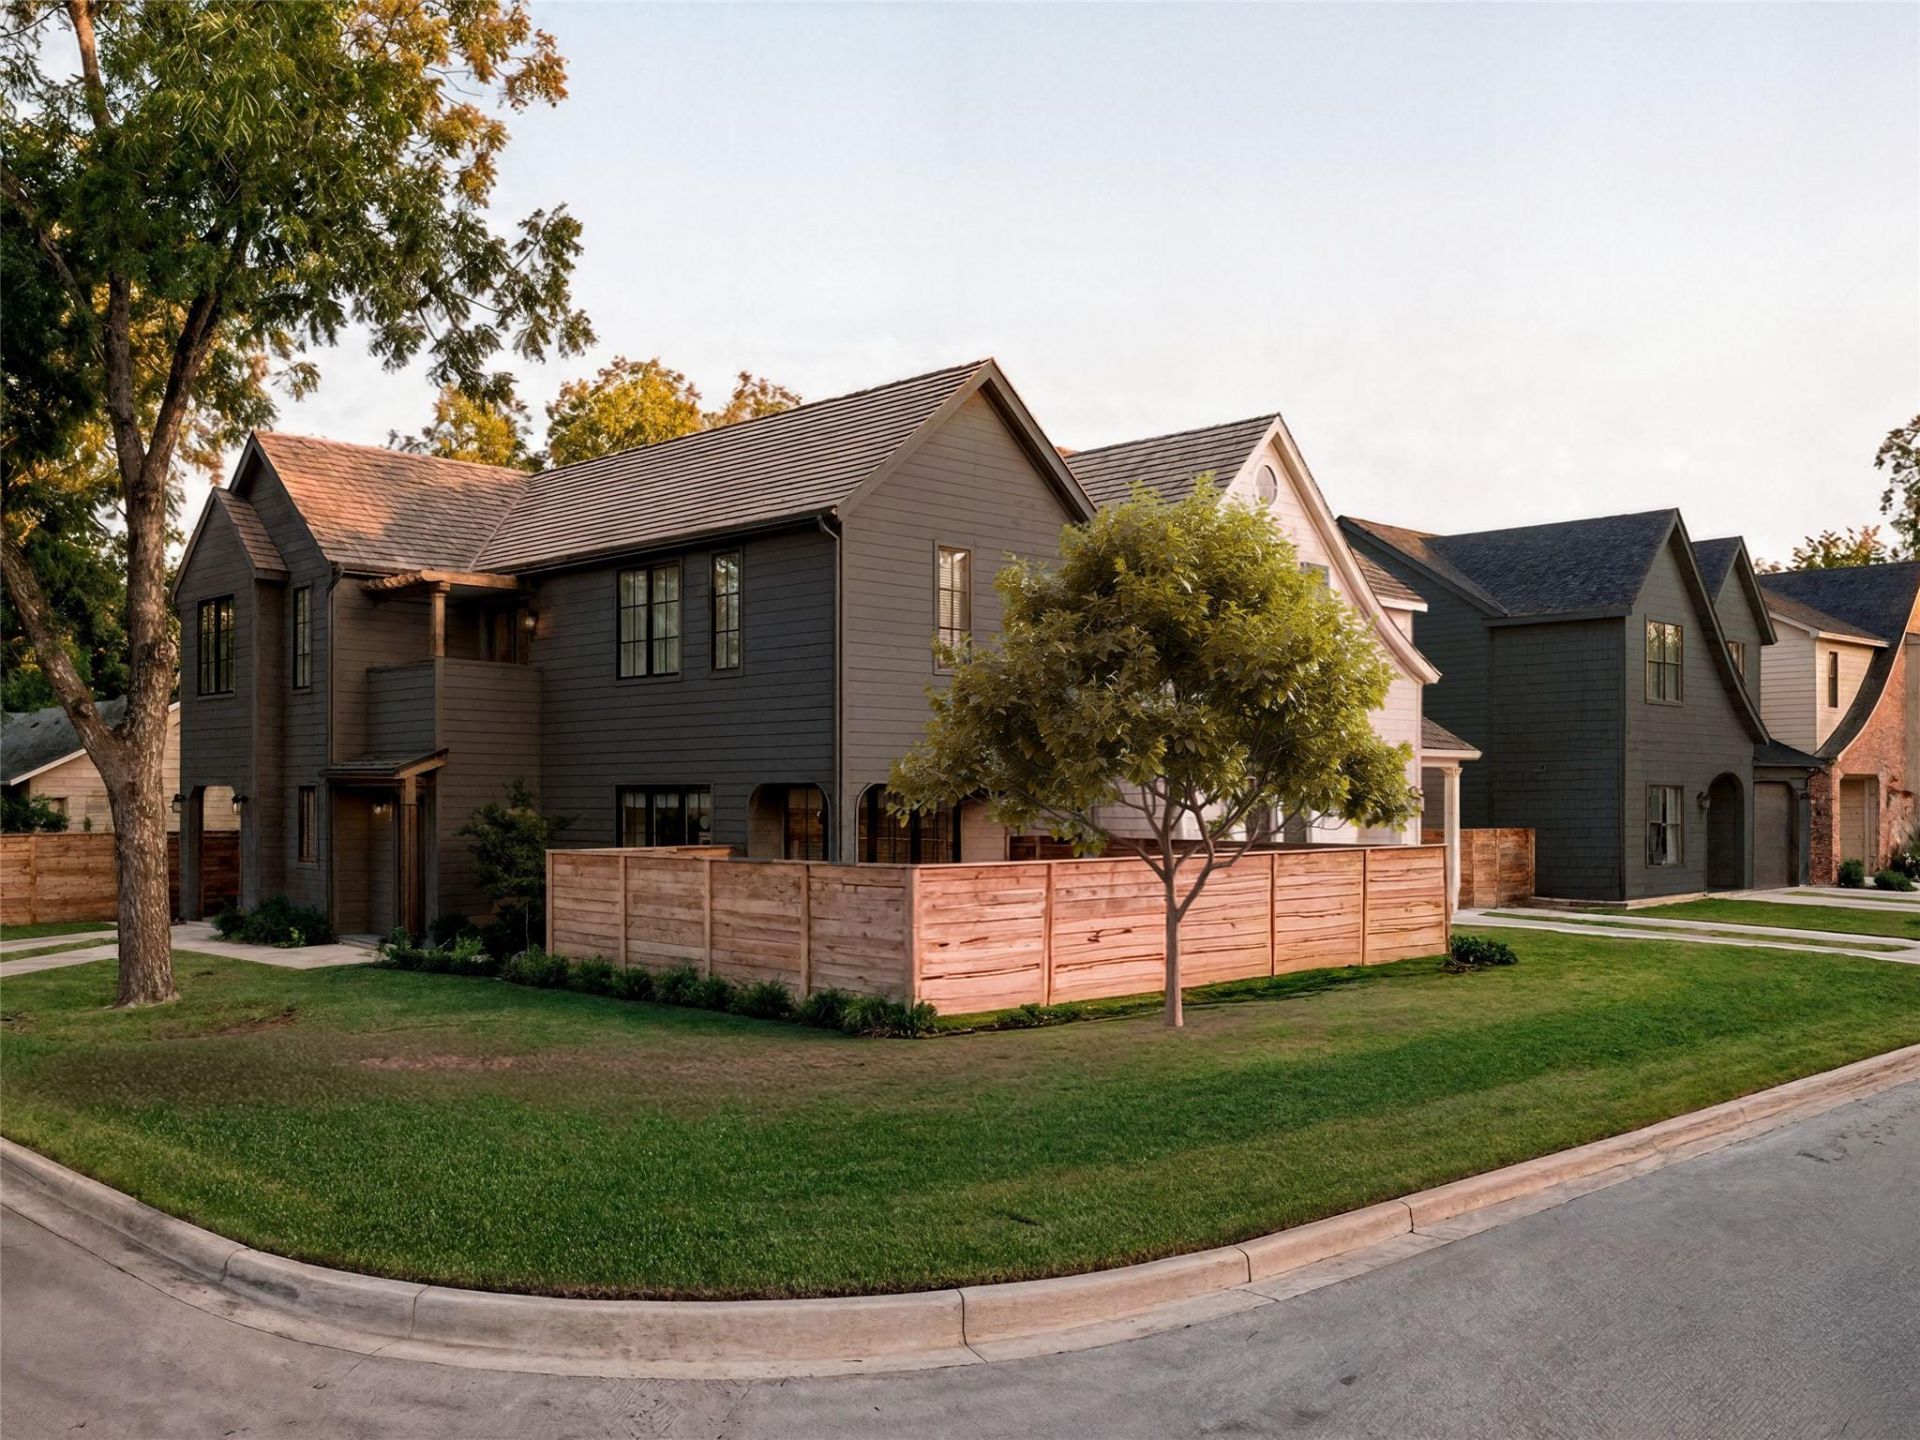
Welcome to 901 Shady Ln, a thoughtfully designed two-unit development by TOPOS Collective, with architecture by Kelley Design Group and interiors curated by Veronica Avery. Estimated completion is Winter 2026. Unit #1 offers 1,819 square feet with 3 bedrooms and 2.5 bathrooms, set on a private corner lot with a huge yard and private pool, ideal for outdoor living and entertaining. Inquire for details on #2 and adjacent 2 unit development. All 4 homes are available and offer a range of sq.ft and all have individual driveways + pools and as free standing as they get. A rare opportunity to own a distinct home with intentional design, functional layouts, and elevated living in a prime Austin location.
Property Features
Property Type: Residential - Single Family
Cooling: Central Air
Garage: 1 car attached
Heating: Central
Lot Size: 0.16 Acres
Roof Type: Shingle
Stories: 2.0
Taxes: $6,273
Year Built: 2026
Amenities
Ceiling Fan(s)
High Ceilings
Double Vanity
Kitchen Island
Open Floorplan
Pantry
Smart Thermostat
Gutters Full
Private Entrance
Private Yard
Feature Descriptions
Accessibility: See Remarks
Appliances: Dishwasher, Microwave, Oven, Range, RNGHD, Refrigerator, Stainless Steel Appliance(s), Tankless Water Heater, Wine Refrigerator
Area #: 5
Community Features: See Remarks
Days on Site: 2
Exterior: HardiPlank Type
Fencimg: Back Yard, Electric, Full, Gate, Perimeter, Privacy, Wood
Flood Plain: No
Flooring: Tile, Wood
Lot: Back Yard, Corner Lot, Front Yard, Landscaped, Level, Native Plants
Parcel#: 02031817030000
Parking: Attached Carport
Parking Notes: Attached Carport
Patio/Porch: Covered, Rear Porch
Pool: In Ground
Restrictions: Zoning
Security: See Remarks
Sewer: Public Sewer
Special View Info: Neighborhood
Swimming Pool: Yes
Utilities: Electricity Connected, Water Connected
Water: Public
Window: Double Pane Windows
Local Schools
High School: Eastside Early College
Middle School: Martin
Elementary School: Govalle
School District: Austin ISD
Listed By / Shown By
Listed By
Agency Name: Kuper Sotheby's Int'l Realty
Agency Contact: (512) 787-8617
Shown By
Agent Name: Tomas Natal
Agent Phone: (512) 970-2591
Agency Title: Realty Capital City

Estimate Your Payment
Estimated Payment
$ 3,480.50 per month $2,615.04 Principal & Interest $522.75 Property Tax $342.71 Homeowner's Insurance
901 Shady Ln | MLS# 1811224
This single family home located at 901 Shady Ln, Austin, TX 78702 is currently listed for sale with an asking price of $1,175,000. This property was built in 2026 and has 3 bedrooms and 2 full and 1 partial baths with 1819 sq. ft. Shady Ln is located in the Tannehill subdivision within the Austin ISD school district. Search Tannehill real estate on tnatal.rmcapitalcity.com today.