
BEDS3
BATHS2 full 1 partial
SQUARE FEET2,244
MLS#1617192
STATUSActive
PROPERTY TYPERental - Single Family
SUBDIVISIONSheldon 230
SCHOOLAustin ISD
Property Description
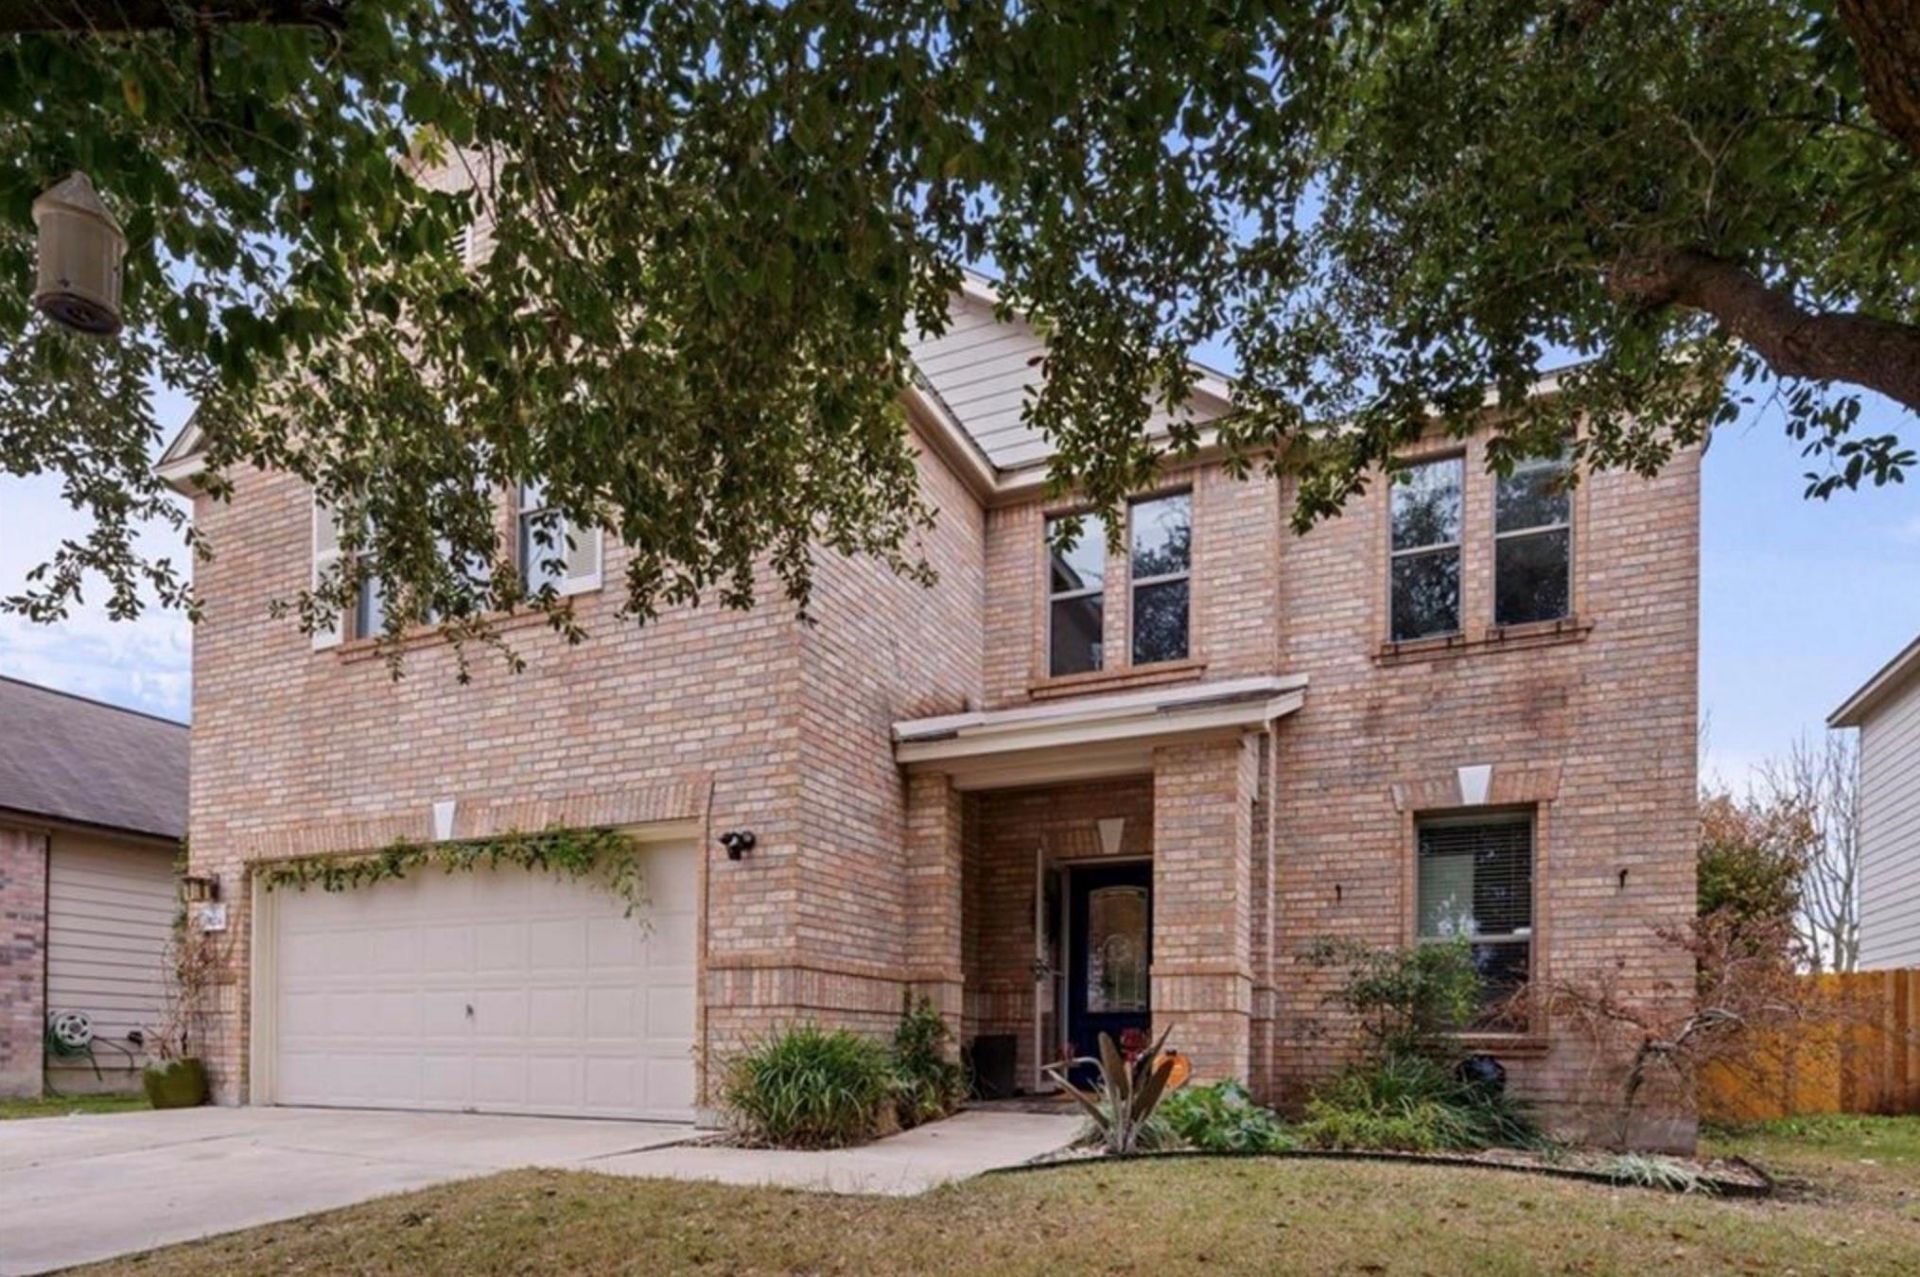
Beautiful and spacious 3-bedroom, 2.5-bath home offering 2,244 sq. ft. of comfortable living space. The home features two separate living areas?one downstairs and another upstairs?giving you plenty of room to relax, entertain, or create a game room or home office.The open kitchen features granite countertops, stainless steel appliances, plenty of cabinet space, and flows into the downstairs living area with a cozy electric fireplace. Large windows throughout the home provide plenty of natural light.Upstairs, youll find all three bedrooms, including a spacious primary suite with a private bathroom, along with the second living area and conveniently located laundry room.Outside, enjoy a large backyard with a spacious deck, perfect for relaxing, entertaining, or enjoying the outdoors.The neighborhood offers great amenities, including a community pool, playground, and walking trails. Conveniently located near Southpark Meadows for shopping, dining, and entertainment, with easy access to I-35, McKinney Falls State Park, Downtown Austin, and Austin-Bergstrom International Airport.Available for immediate move-in. Refrigerator, washer, and dryer are included.
Property Features
Property Type: Rental - Single Family
Cooling: Central Air
Fireplaces: 1
Garage: 2
Heating: Central
Lot Size: 0.14 Acres
Roof Type: Composition
Stories: 2.0
Year Built: 2007
Amenities
Ceiling Fan(s)
Granite Counters
Crown Molding
Double Vanity
Electric Dryer Hookup
In-Law Floorplan
Interior Steps
Multiple Living Areas
Open Floorplan
Pantry
Walk-In Closet(s)
Washer Hookup
Garden
Gutters Partial
Feature Descriptions
Appliances: Built-In Electric Oven, Dishwasher, Disposal, Microwave, Double Oven, Stainless Steel Appliance(s)
Area #: SC
Community Features: Clubhouse, Cluster Mailbox, Common Grounds, Playground, Pool
Days on Site: 2
Exterior: Brick
Fencimg: Back Yard, Privacy, Wood
Fireplace: Electric, Free Standing
Flood Plain: No
Flooring: Carpet, Tile, Vinyl
Laundry: Electric Dryer Hookup, Washer Hookup
Lot: Landscaped, Trees-Medium (20 Ft - 40 Ft)
Parcel#: 03380007150000
Parking: Garage, Garage Door Opener
Parking Notes: Garage, Garage Door Opener
Patio/Porch: Awning(s), Deck, Front Porch, Rear Porch, See Remarks
Pets Allowed: Cats OK, Dogs OK
Sewer: Public Sewer
Utilities: Cable Available, Electricity Connected, Phone Connected, Sewer Connected, Water Connected
Water: Public
Window: Shutters, Window Treatments
Local Schools
High School: Akins
Middle School: Paredes
Elementary School: Blazier
School District: Austin ISD
Listed By / Shown By
Listed By
Agency Name: Central Metro Realty
Agency Contact: (512) 609-9862
Shown By
Agent Name: Tomas Natal
Agent Phone: (512) 970-2591
Agency Title: Realty Capital City

9024 Ipswich Bay Dr | MLS# 1617192
This property located at 9024 Ipswich Bay Dr, Austin, TX 78747 is currently listed for rent with an asking price of $2,395 / Monthly. Ipswich Bay Dr is located within the Austin ISD school district. Search Austin real estate on tnatal.rmcapitalcity.com today.