
BEDS4
BATHS2 full
SQUARE FEET1,827
MLS#629381
STATUSActive
PROPERTY TYPEResidential - Single Family
SUBDIVISIONRidgewood North
SCHOOLLeander ISD
Property Description
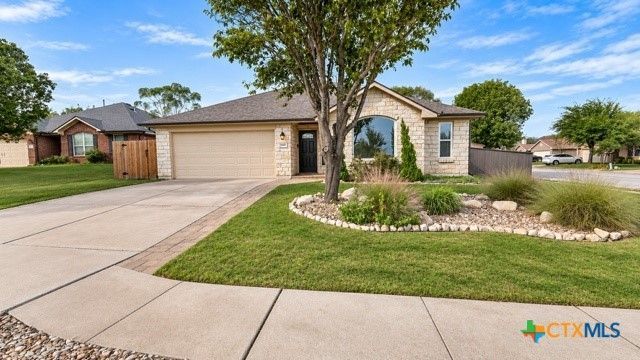
Situated on a corner lot at the entrance to a cul-de-sac, this home offers mature trees and landscaped surroundings. The kitchen features quartz countertops, updated cabinets, a tile backsplash, under-cabinet lighting, a recent range and dishwasher, and a converted butler's pantry. Thoughtfully remodeled with counter-height quartz counters in the kitchen. Breakfast area for dining and an office/flex room with added French doors and an expansive window. The living room centers around an upgraded gas fireplace with vinyl plank flooring throughout the home and upgraded baseboards and light fixtures. The primary suite offers a walk-in closet and a dual vanity with granite countertops, and the guest bathroom features a recent vanity. Dedicated laundry room with overhead storage. Outside, enjoy a private backyard pool of 7-8' pebbletec, separately fenced side yard, and a storage shed. Recent pool sweeper added for maintenance.
Property Features
Property Type: Residential - Single Family
Cooling: Central Air
Fireplaces: 1
Garage: 2
Heating: Natural Gas
Home Style: Traditional
Lot Size: 0.23 Acres
Roof Type: Composition, Shingle
Stories: 1.0
Year Built: 2002
Amenities
All Bedrooms Down
Ceiling Fan(s)
Double Vanity
Home Office
Primary Downstairs
Main Level Primary
Pull Down Attic Stairs
Tub Shower
Vaulted Ceiling(s)
Walk-In Closet(s)
Breakfast Bar
Breakfast Area
Kitchen/Family Room Combo
Pantry
Porch
Rain Gutters
Feature Descriptions
Appliances: Dishwasher, Disposal, Microwave, Range
Body of Water: None
Community Features: Playground, Park, Community Pool, Sidewalks
Days on Site: 6
Exterior: HardiPlank Type, Stone Veneer
Fencing: Back Yard, Wood
Fireplace: Gas, Living Room
Flooring: Luxury Vinyl Plank
HOA Fee: 400/ Annually
Laundry: Laundry in Utility Room, Main Level, Laundry Room
Parcel#: R416627
Patio/Porch: Covered, Porch
Pool: Community, In Ground, Other, Private, Pool Sweep, See Remarks
Special View Info: None, Pool
Utilities: Electricity Available, Natural Gas Available
Water: Public
Local Schools
School District: Leander ISD
Listed By / Shown By
Listed By
Agency Name: All City Real Estate
Agency Phone: 866-277-6005
Shown By
Agent Name: Tomas Natal
Agent Phone: (512) 970-2591
Agency Title: Realty Capital City

Estimate Your Payment
Estimated Payment
$ 1,069.82 per month $945.87 Principal & Interest $0.00 Property Tax (data not provided by mls) $123.96 Homeowner's Insurance
907 Ridgemont Circle | MLS# 629381
This single family home located at 907 Ridgemont Circle, Leander, TX 78641 is currently listed for sale with an asking price of $425,000. This property was built in 2002 and has 4 bedrooms and 2 full baths with 1827 sq. ft. Ridgemont Circle is located in the Ridgewood North subdivision within the Leander ISD school district. Search Ridgewood North real estate on tnatal.rmcapitalcity.com today.