
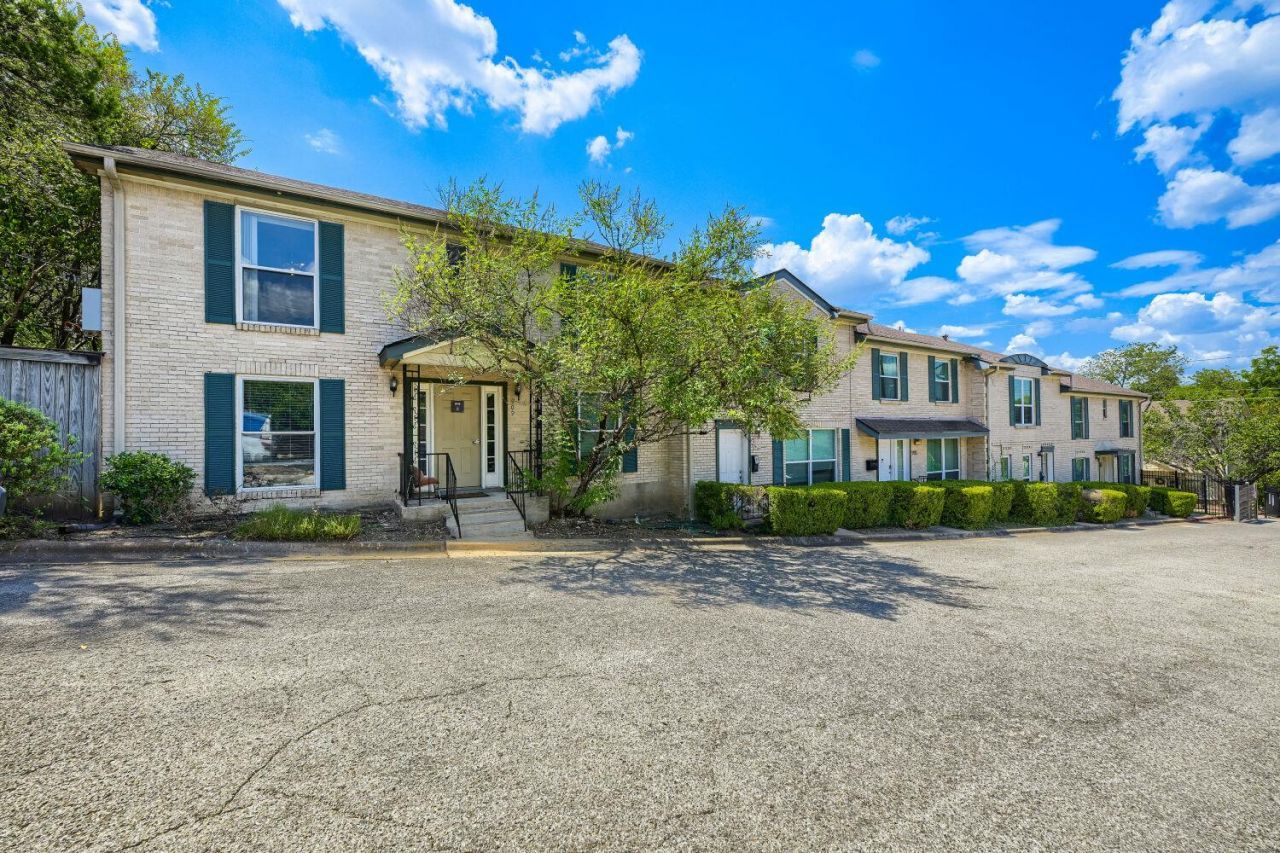
BEDS3
BATHS2 full
SQUARE FEET1,288
MLS#1459657
STATUSActive
PROPERTY TYPEResidential - Condominium
SUBDIVISIONCouncil Ridge Condominia
SCHOOLAustin ISD
Property Description
LOCATION! Conveniently situated near Downtown Austin, I-35, SoCo and major east/west routes, with a bus stop just outside the community gate. This 3-bedroom, 2-bath condo offers a private covered patio, plus a unique direct-access path from the covered parking space to the patio and entry door. A second entry point allows guests to park in front and walk directly up. Enjoy coffee or outdoor time on the private back patio, with the community laundry building behind the property rather than another residence directly facing the patio. Recent improvements include all new flooring and interior paint (2025). HVAC is approximately 9 years old and roof approximately 5 years old. The stackable washer/dryer and refrigerator convey. Ready for immediate move in!
Property Features
Property Type: Residential - Condominium
Cooling: Central Air
Heating: Central
Lot Size: 0.07 Acres
Roof Type: Composition
Stories: 1.0
Taxes: $6,977
Year Built: 1967
Amenities
Ceiling Fan(s)
Double Vanity
Gutters Partial
Private Entrance
Feature Descriptions
Appliances: Dishwasher, Disposal, Electric Cooktop, Electric Oven, Refrigerator
Area #: 6
Days on Site: 10
Exterior: Brick, Wood Siding
Fencimg: Privacy
Flood Plain: No
Flooring: Tile, Vinyl
HOA Fee: $425/ Monthly
Lot: Trees-Medium (20 Ft - 40 Ft)
Lot Dimensions: 0.0
Parcel#: 03060104180026
Parking: Carport
Parking Notes: Carport
Patio/Porch: Covered, Deck, Front Porch
Restrictions: See Remarks
Sewer: Public Sewer
Special View Info: Neighborhood, Pool, Trees/Woods
Utilities: Electricity Available, Natural Gas Available
Water: Public
Local Schools
High School: Travis
Middle School: Lively
Elementary School: Travis Hts
School District: Austin ISD
Listed By / Shown By
Listed By
Agency Name: Keller Williams Realty
Agency Contact: (512) 289-5953
Shown By
Agent Name: Tomas Natal
Agent Phone: (512) 970-2591
Agency Title: Realty Capital City

Estimate Your Payment
Estimated Payment
$ 1,399.52 per month $723.31 Principal & Interest $581.42 Property Tax $94.79 Homeowner's Insurance
909 E Oltorf St, Unit 201 | MLS# 1459657
This condo located at 909 E Oltorf St, Unit 201, Austin, TX 78704 is currently listed for sale with an asking price of $325,000. This property was built in 1967 and has 3 bedrooms and 2 full baths with 1288 sq. ft. E Oltorf St, Unit 201 is located in the Council Ridge Condominia subdivision within the Austin ISD school district. Search Council Ridge Condominia real estate on tnatal.rmcapitalcity.com today.