
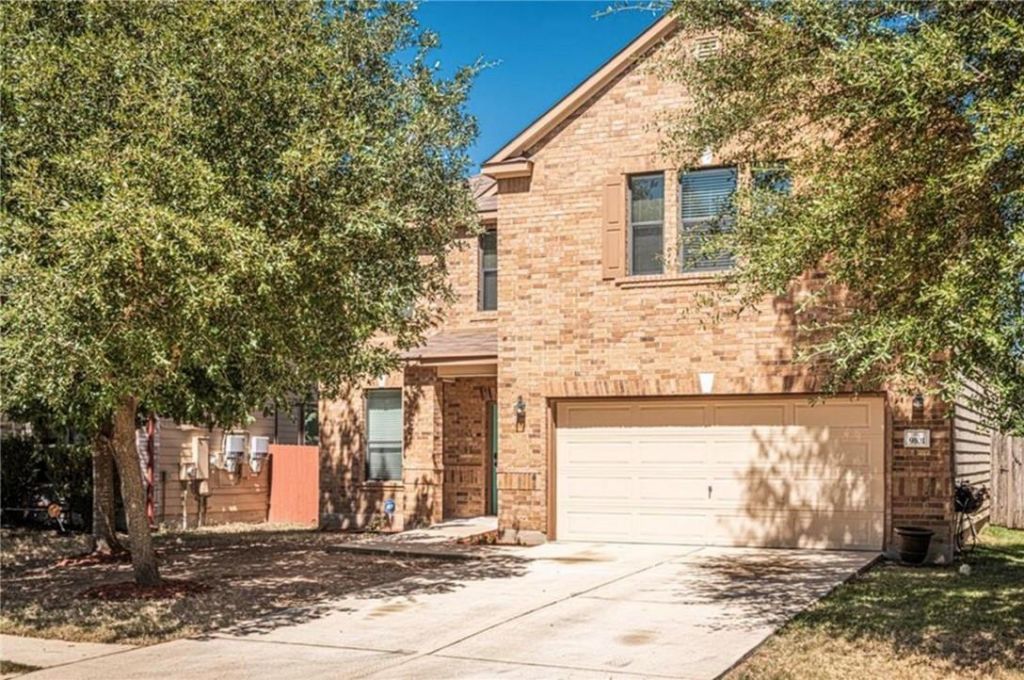
BEDS4
BATHS2 full 1 partial
SQUARE FEET2,244
MLS#2565750
STATUSActive
PROPERTY TYPERental - Single Family
SUBDIVISIONSheldon 230
SCHOOLAustin ISD
Property Description
Located in the Sheldon community near McKinney Park East, this spacious four-bedroom, 2.5-bath home is ready for its next residents. The open living area features engineered hardwood floors, high ceilings, and plenty of natural light. The kitchen offers lots of cabinet storage and counter space, making cooking and meal prep easy.All four bedrooms are upstairs. The large primary suite includes a private bathroom with double sinks, a separate shower, and a soaking tub. The three additional bedrooms are generously sized and share a full bathroom. Downstairs, you'll find a convenient half bath and a separate laundry room.The large, shaded backyard is perfect for relaxing or entertaining, with a pergola for outdoor dining and a firepit for cooler evenings. The neighborhood also offers a community pool and playground.Conveniently located less than 20 minutes from downtown Austin and Buda, about four miles from Southpark Meadows, and close to the Onion Creek Greenbelt. Refrigerator, washer, and dryer are included.
Property Features
Property Type: Rental - Single Family
Cooling: Ceiling Fan(s), Electric
Fenced: Yes
Garage: 2 car attached
Heating: Central, Electric
Lot Size: 0.14 Acres
Roof Type: Composition, Shingle
Stories: 2.0
Year Built: 2008
Amenities
Ceiling Fan(s)
Laminate Counters
Interior Steps
Multiple Living Areas
Walk-In Closet(s)
Feature Descriptions
Appliances: Dishwasher, Gas Cooktop, Oven, Refrigerator, Washer/Dryer, Electric Water Heater
Area #: SC
Community Features: Cluster Mailbox, Curbs, Park, Picnic Area, Playground, Pool
Days on Site: 3
Exterior: Masonry â?? Partial, Board & Batten Siding
Fencimg: Back Yard, Fenced, Wood
Flood Plain: No
Flooring: Carpet, Tile
Lot: Back Yard, Interior Lot, Level
Parcel#: 03380006230000
Parking: Attached, Door-Single, Garage, Garage Faces Front
Parking Notes: Attached, Door-Single, Garage, Garage Faces Front
Patio/Porch: Porch
Pets Allowed: Cats OK, Dogs OK
Security: yes
Security: Security System Owned
Sewer: Public Sewer
Utilities: Cable Connected, Electricity Connected, Internet-Fiber, Phone Connected, Sewer Connected, Water Connected
Water: Public
Window: Blinds, Screens
Local Schools
High School: Akins
Middle School: Paredes
Elementary School: Blazier
School District: Austin ISD
Listed By / Shown By
Listed By
Agency Name: Central Metro Realty
Agency Contact: (512) 609-9862
Shown By
Agent Name: Tomas Natal
Agent Phone: (512) 970-2591
Agency Title: Realty Capital City

9101 Ipswich Bay Dr | MLS# 2565750
This property located at 9101 Ipswich Bay Dr, Austin, TX 78747 is currently listed for rent with an asking price of $2,395 / Monthly. Ipswich Bay Dr is located within the Austin ISD school district. Search Austin real estate on tnatal.rmcapitalcity.com today.