
BEDS4
BATHS2 full
SQUARE FEET1,323
MLS#3216212
STATUSActive
PROPERTY TYPEResidential - Single Family
SUBDIVISIONnorth lamar park
SCHOOLAustin ISD
Property Description
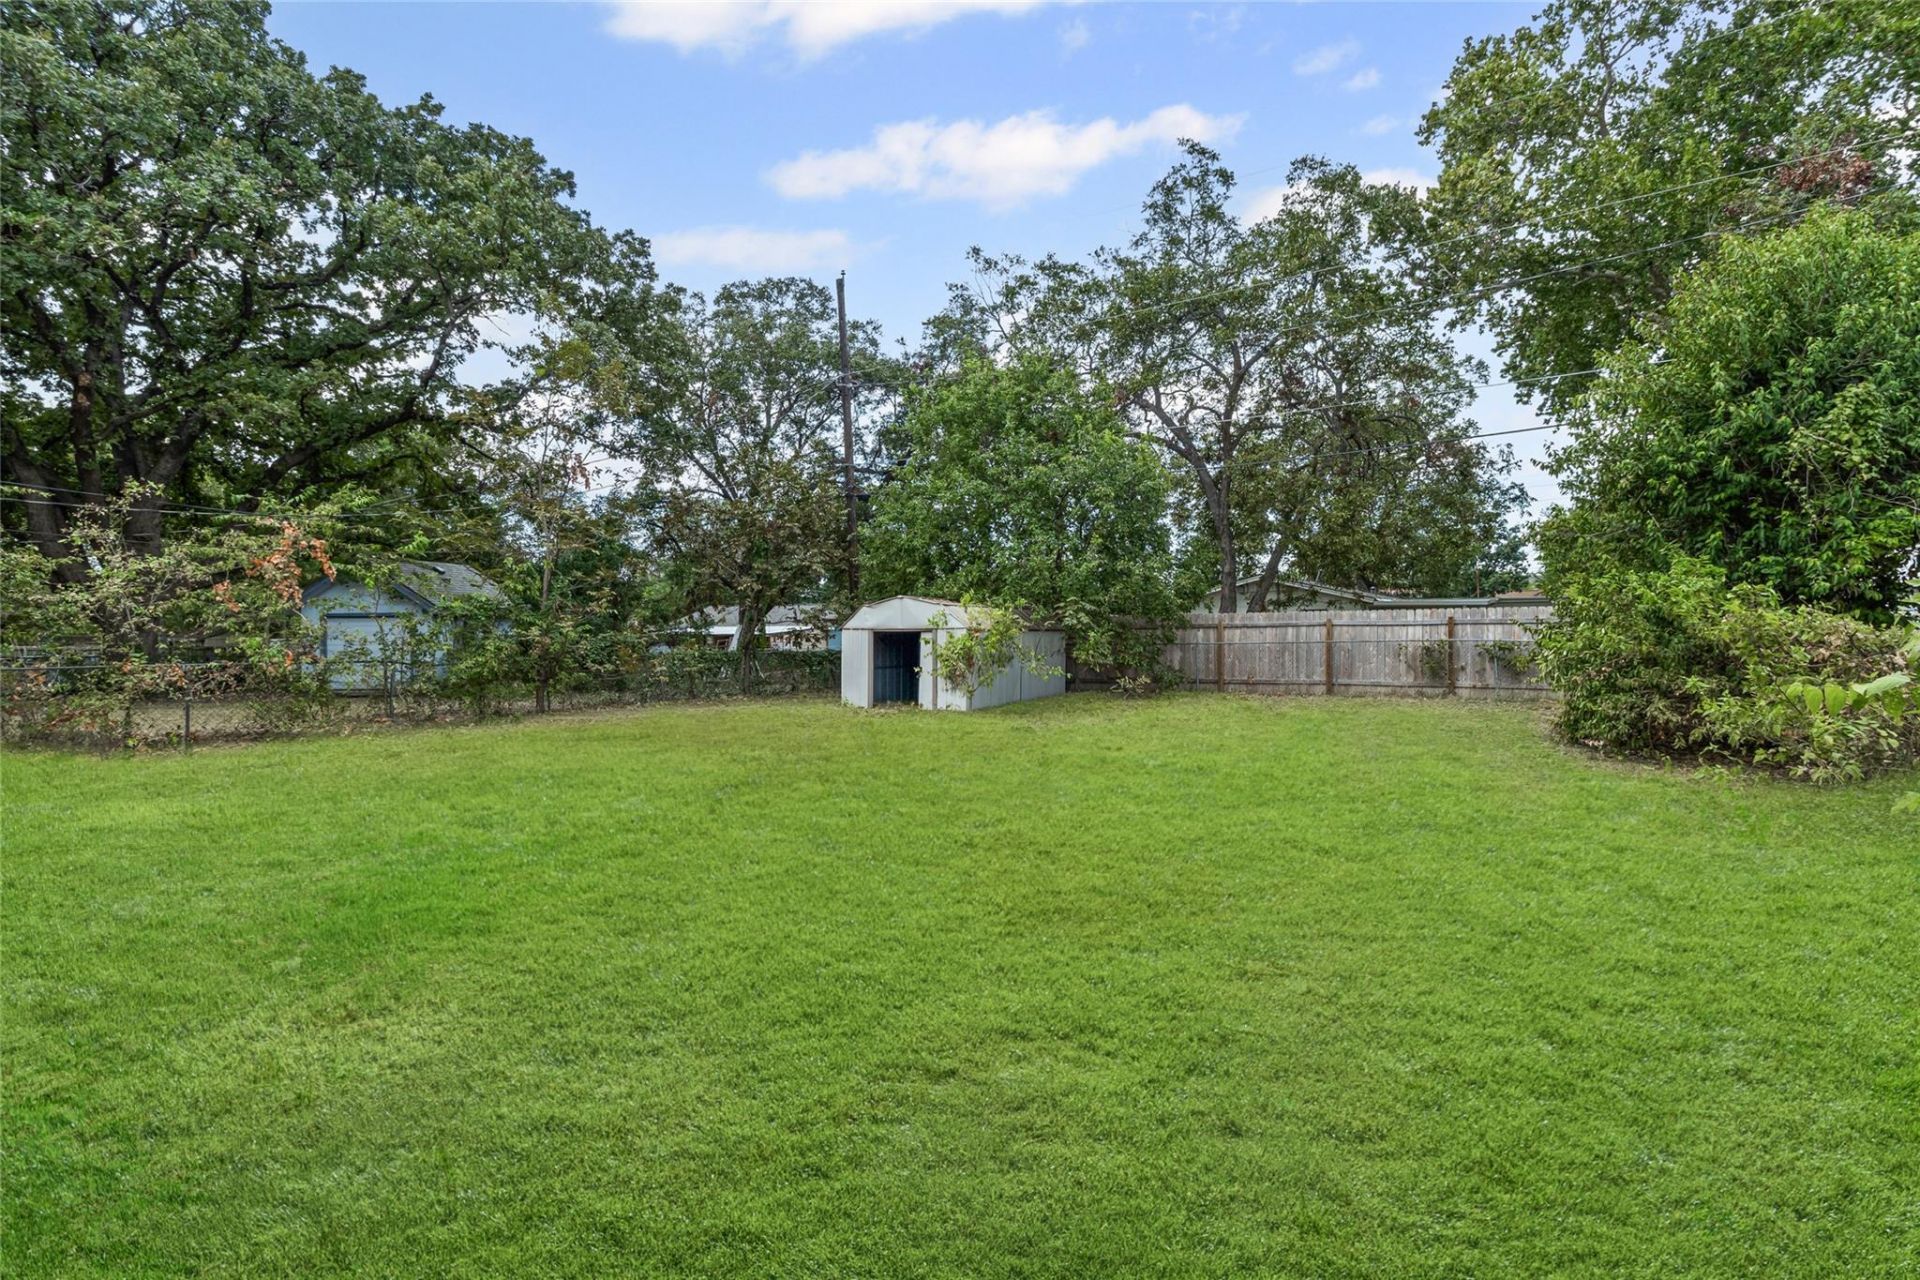
SF3 zoning. Build 3 houses. Big enough. Wide enough. No impediments. Close to Domain. Investors only. Great tenants. 9 months on the lease left. They are interested in renewing the lease. 2350$ for another 9 months and they love the place. Run the numbers... rental appreciation of over 7% annually since 2015. Property has been updated since last listing. Some of the improvements are shower glass enclosures, updated flooring, new windows, new electrical fixtures, new plumbing, new bathroom cabinet, new tile in bathrooms, newly painted exterior and interior. Great neighborhood that is gentrifying and where one can walk to grocery stores, restaurants, library, public transit and super close to the domain. If you are looking to add real value consider building an adu for str to capture significant demand for Domain str or build 3 houses on the lot. There are no trees in the backyard
Property Features
Property Type: Residential - Single Family
Cooling: Central Air
Heating: Central
Lot Size: 0.20 Acres
Roof Type: Shingle
Stories: 1.0
Taxes: $5,273
Year Built: 1967
Amenities
2 Primary Baths
Ceiling Fan(s)
Granite Counters
See Remarks
Feature Descriptions
Accessibility: See Remarks
Appliances: Disposal, Gas Cooktop, Microwave, Gas Oven, Free-Standing Refrigerator, Washer/Dryer
Area #: 2N
Community Features: See Remarks
Days on Site: 37
Exterior: See Remarks
Fencimg: Back Yard
Flood Plain: No
Flooring: Carpet, Tile
Lot: Back Yard, Front Yard, Level
Parcel#: 243116
Parking: Driveway
Parking Notes: Driveway
Patio/Porch: Patio
Security: See Remarks
Sewer: Public Sewer
Utilities: Cable Available, Electricity Connected, Internet-Cable, Natural Gas Connected, Water Connected
Water: Public
Window: See Remarks
Local Schools
High School: Navarro Early College
Middle School: Webb
Elementary School: Barrington
School District: Austin ISD
Listed By / Shown By
Listed By
Agency Name: Aaron Gordy, Broker
Agency Contact: (512) 293-0297
Shown By
Agent Name: Tomas Natal
Agent Phone: (512) 970-2591
Agency Title: Realty Capital City

Estimate Your Payment
Estimated Payment
$ 1,193.33 per month $666.56 Principal & Interest $439.42 Property Tax $87.35 Homeowner's Insurance
9104 Glenn Ln | MLS# 3216212
This single family home located at 9104 Glenn Ln, Austin, TX 78753 is currently listed for sale with an asking price of $299,500. This property was built in 1967 and has 4 bedrooms and 2 full baths with 1323 sq. ft. Glenn Ln is located in the north lamar park subdivision within the Austin ISD school district. Search North Lamar Park real estate on tnatal.rmcapitalcity.com today.