
BEDS3
BATHS2 full 1 partial
SQUARE FEET2,068
MLS#7588498
STATUSActive
PROPERTY TYPERental - Single Family
SUBDIVISIONBrentwood Villas
SCHOOLAustin ISD
Property Description
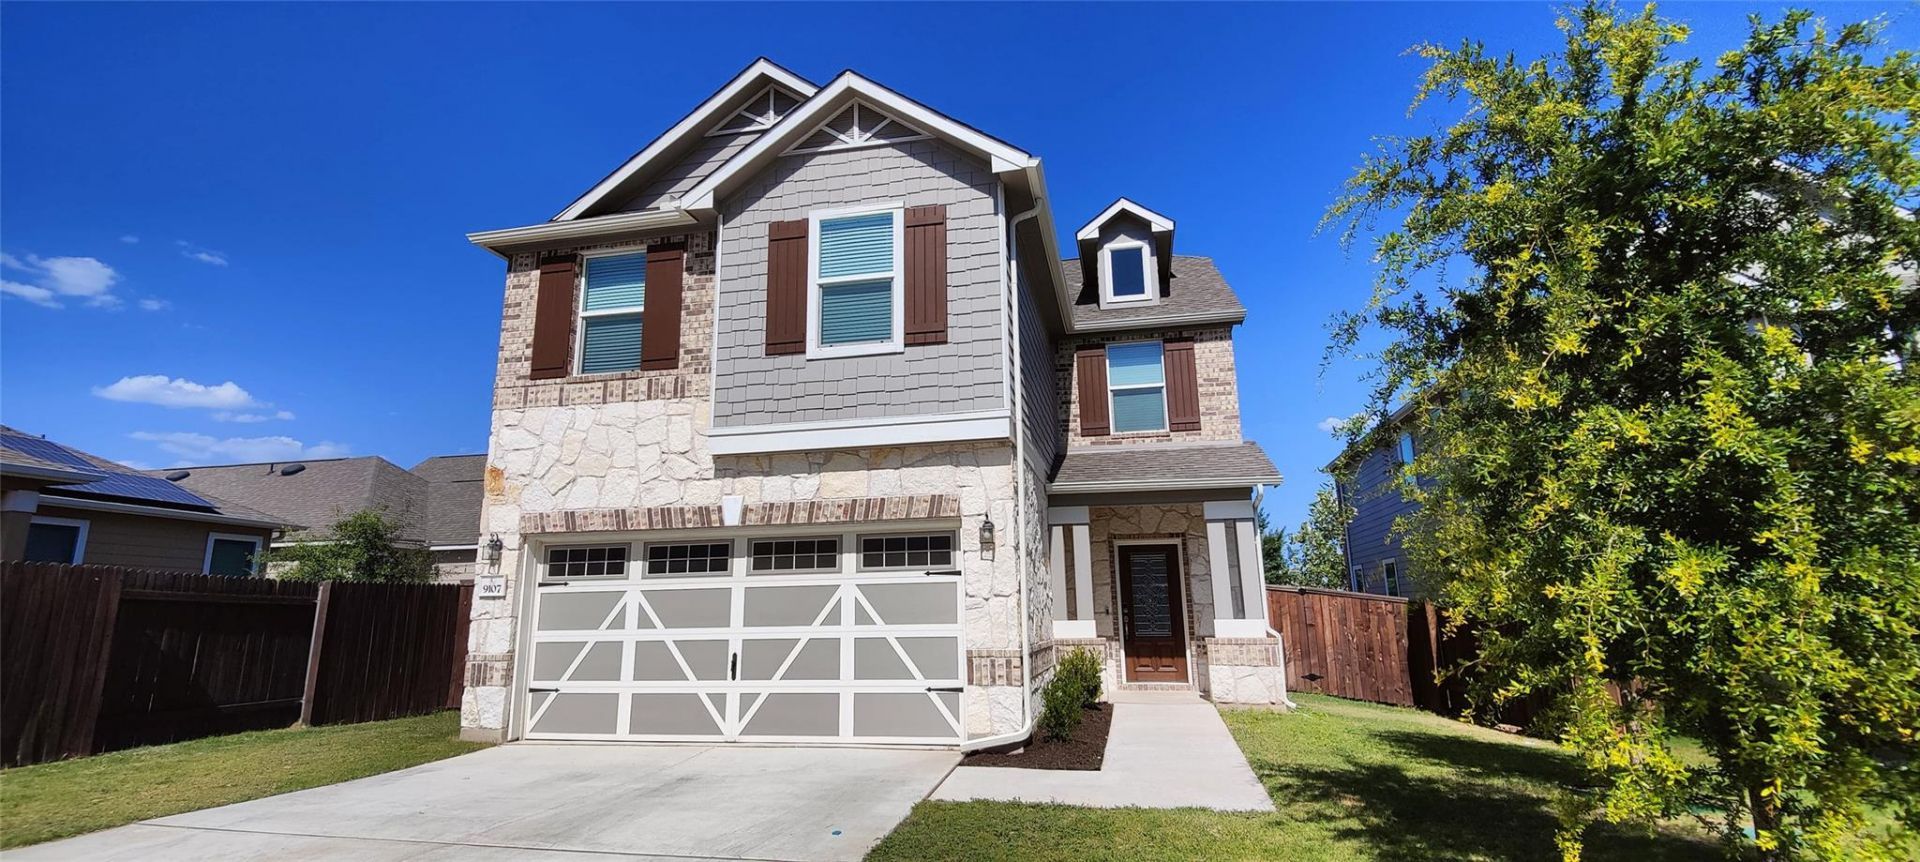
Beautifully maintained two-story home with 3 bedrooms, 2.5 baths, and 2,068 sq. ft. in the desirable Brentwood Villas community. The open-concept main floor features a spacious kitchen with stainless steel appliances, ample countertop and cabinet space, and a large pantry that flows seamlessly into the living and dining areas.All bedrooms are located upstairs, along with a versatile loft that can serve as a second living area, office, or game room. The primary suite includes a generous walk-in closet and an ensuite bath with dual vanities, a walk-in shower, and a soaking tub.The fully fenced spacious backyard includes a covered patio, perfect for weekend grilling or relaxing evenings. The two-car garage includes an EV charger.Refrigerator, washer, and dryer are included. Pest control and lawn maintenance are included in the rent.Community amenities include a park with a walking trail. Conveniently located near I-35, shopping, dining, and schools zoned to Austin ISD.Walk-through video available upon request.Application and tenant criteria required:12-month leaseTenant responsible for all utilitiesApplication required with background and credit checkMinimum 620 credit scoreVerifiable income and employment meeting at least 2.5x the monthly rentNo prior evictionsVerifiable rental history requiredPets allowed with owner approval and fee ($200 non-refundable pet deposit + $50/month pet rent per pet; maximum 2 pets)Non-smoking propertyRenters insurance requiredSecurity deposit equal to one month's rent
Property Features
Property Type: Rental - Single Family
Cooling: Ceiling Fan(s), Central Air
Garage: 2
Heating: Central
Lot Size: 0.19 Acres
Roof Type: Shingle
Stories: 2.0
Year Built: 2019
Amenities
Breakfast Bar
Ceiling Fan(s)
High Ceilings
Vaulted Ceiling(s)
Chandelier
Quartz Counters
Stone Counters
Crown Molding
Double Vanity
Multiple Living Areas
Open Floorplan
Pantry
Recessed Lighting
Smart Home
Smart Thermostat
Soaking Tub
Walk-In Closet(s)
Gutters Full
Pest Tubes in Walls
Private Yard
Feature Descriptions
Appliances: Dishwasher, Disposal, Dryer, Electric Range, Exhaust Fan, Microwave, Oven, Range, Refrigerator, Stainless Steel Appliance(s), Washer
Area #: 10S
Fencimg: Back Yard, Wood
Flood Plain: No
Flooring: Carpet, Tile
Lot: Back Yard, Public Maintained Road, Sprinkler - Automatic, Sprinkler - In-ground
Parcel#: 04281514530000
Parking: Driveway, Garage
Parking Notes: Driveway, Garage
Patio/Porch: Covered, Patio
Pets Allowed: Dogs OK, Small Dogs, Medium Dogs, Breed Restrictions
Security: Carbon Monoxide Detector(s), Prewired, Smoke Detector(s)
Sewer: Public Sewer
Utilities: Electricity Connected, Internet-Fiber, Sewer Connected, Water Connected
Water: Public
Window: Blinds, Screens
Local Schools
High School: Akins
Middle School: Bedichek
Elementary School: Casey
School District: Austin ISD
Listed By / Shown By
Listed By
Agency Name: Central Metro Realty
Agency Phone: (512) 454-6873
Shown By
Agent Name: Tomas Natal
Agent Phone: (512) 970-2591
Agency Title: Realty Capital City

9107 Golden Leaf Dr | MLS# 7588498
This property located at 9107 Golden Leaf Dr , Austin, TX 78748 is currently listed for rent with an asking price of $2,500 / Monthly. Golden Leaf Dr is located within the Austin ISD school district. Search Austin real estate on tnatal.rmcapitalcity.com today.