
BEDS4
BATHS2 full 1 partial
SQUARE FEET2,420
MLS#7016810
STATUSActive
PROPERTY TYPERental - Single Family
SUBDIVISIONForest Oaks
SCHOOLLeander ISD
Property Description
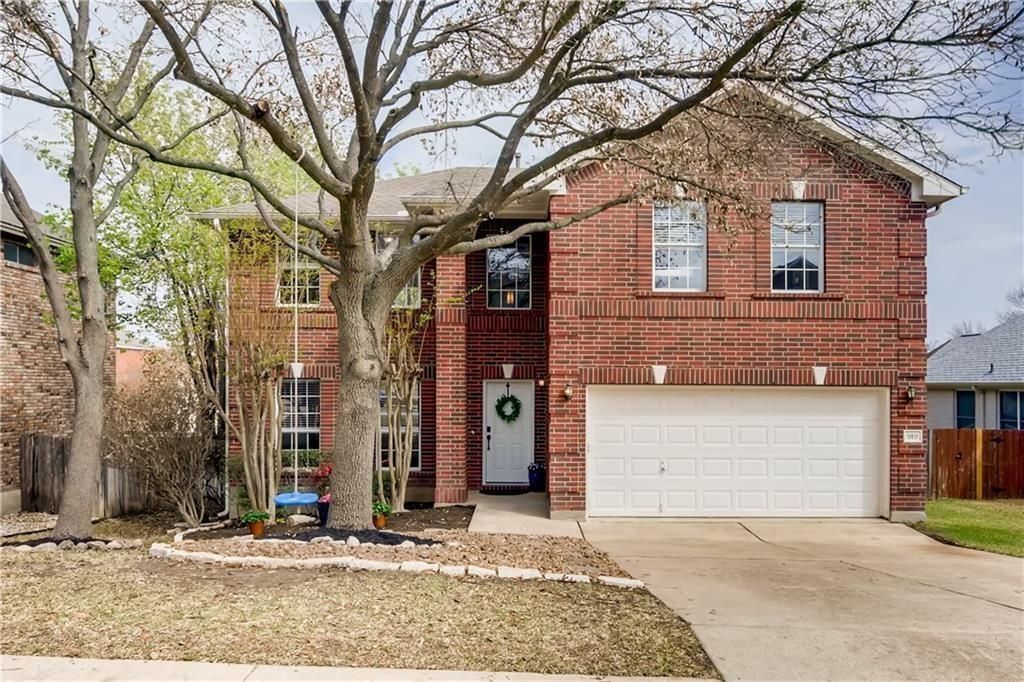
Experience the ultimate in comfort and convenience at 919 Cashew Ln, an exceptional 2,420 sq. ft. two-story home designed for modern living in Cedar Parks highly coveted Forest Oaks community. This thoughtfully crafted residence boasts two generous living areas and two dining spaces, offering the ideal layout for stylish entertaining, effortless family gathering, or setup for a dedicated home office. Unwind in your private, main-level primary suite featuring high, coffered ceilings and an elegant en-suite bath, while the inviting main family room centered around a classic wood-burning fireplace creates a warm, cozy focal point for cool evenings.Outdoors, your private, wood-fenced backyard offers a serene oasis framed by mature trees, complete with a patio for alfresco dining and an automatic sprinkler system for easy maintenance. Beyond the home, embrace an active, vibrant lifestyle with resort-style community amenities just steps away?including a sparkling pool, clubhouse, park, playground, and scenic walking, hiking, and biking trails?all situated within the top-rated Leander ISD.
Property Features
Property Type: Rental - Single Family
Cooling: Central Air
Fireplaces: 1
Garage: 2 car attached
Heating: Central, Natural Gas
Lot Size: 0.18 Acres
Roof Type: Composition
Stories: 2.0
Year Built: 2000
Amenities
Breakfast Bar
Coffered Ceiling(s)
High Ceilings
Vaulted Ceiling(s)
Crown Molding
In-Law Floorplan
Interior Steps
Multiple Dining Areas
Multiple Living Areas
Pantry
Primary Bedroom on Main
Walk-In Closet(s)
Gutters Full
Private Yard
Feature Descriptions
Appliances: Convection Oven, Cooktop, Dishwasher, Disposal, Dryer, Microwave, Free-Standing Range, Refrigerator, Washer
Area #: CLS
Community Features: Clubhouse, Common Grounds, Park, Playground, Pool
Days on Site: 12
Exterior: Masonry â?? Partial
Fencimg: Wood
Fireplace: Family Room, Wood Burning
Flood Plain: No
Flooring: Carpet, Vinyl
Lot: Curbs, Sprinkler - Automatic, Sprinkler - Back Yard, Sprinklers In Front, Sprinkler - Side Yard, Trees-Large (Over 40 Ft), Trees-Medium (20 Ft - 40 Ft)
Parcel#: 17W324030F00040008
Parking: Attached, Door-Single, Garage Faces Front
Parking Notes: Attached, Door-Single, Garage Faces Front
Patio/Porch: Patio
Pets Allowed: Cats OK, Dogs OK, Negotiable
Security: yes
Security: Security System Leased
Sewer: Public Sewer
Utilities: Electricity Available, Natural Gas Available, Underground Utilities
Water: Public
Window: Blinds, Screens
Local Schools
High School: Vista Ridge
Middle School: Artie L Henry
Elementary School: Charlotte Cox
School District: Leander ISD
Listed By / Shown By
Listed By
Agency Name: AMPM Property Managment Co
Agency Contact: (512) 553-6299
Shown By
Agent Name: Tomas Natal
Agent Phone: (512) 970-2591
Agency Title: Realty Capital City

919 Cashew Ln | MLS# 7016810
This property located at 919 Cashew Ln, Cedar Park, TX 78613 is currently listed for rent with an asking price of $2,600 / Monthly. Cashew Ln is located within the Leander ISD school district. Search Cedar Park real estate on tnatal.rmcapitalcity.com today.