
BEDS3
BATHS2 full
SQUARE FEET1,910
MLS#620449
STATUSActive
PROPERTY TYPEResidential - Single Family
SUBDIVISIONNavarro
SCHOOLNavarro ISD
Property Description
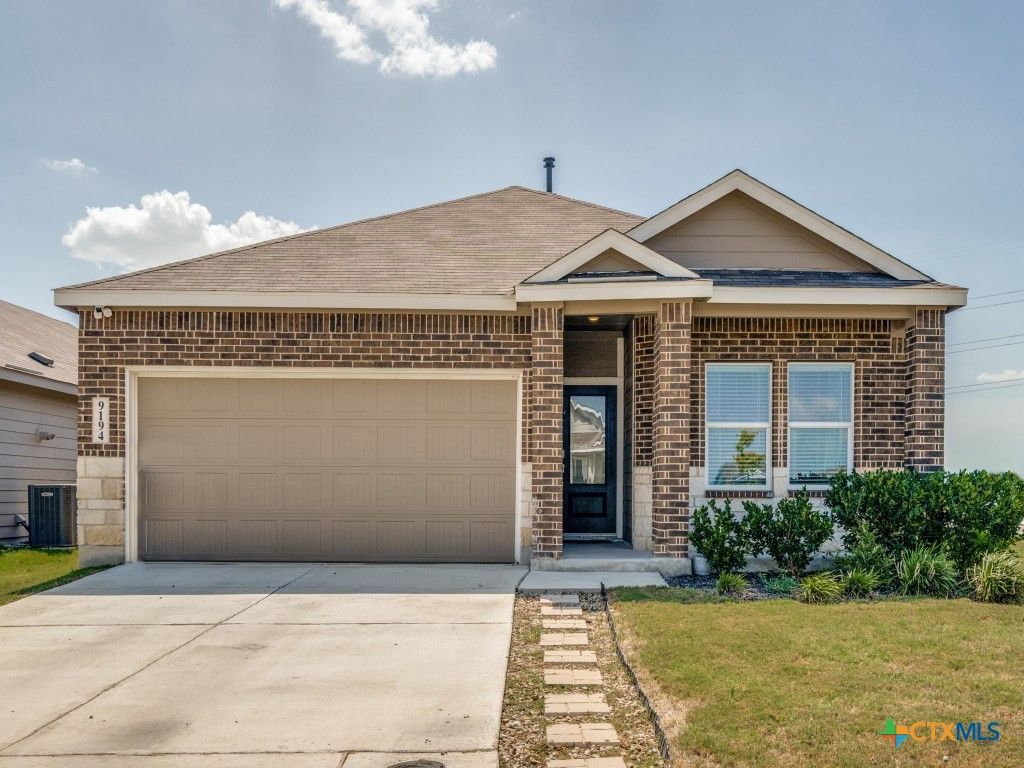
Large Corner Lot, Just Steps from the Amenities! Set on a spacious corner lot and just a short walk from Navarro Ranch's fantastic amenity center, this immaculate home is ready now--no need to wait on new construction. Enjoy multiple pools, a fitness center, splash areas, and playgrounds close to home. Inside, the open-concept floor plan comfortably connects the kitchen, dining, and living areas. A separate office provides flexible space for work, study, or hobbies. The primary suite features an exceptionally large walk-in closet with plenty of room for storage and organization. Additional conveniences include a tankless water heater and a yard irrigation system. Located outside the city limits and within Navarro ISD, conveniently situated between Seguin and New Braunfels with easy access to I-35 and I-10. Move in now and start enjoying everything Navarro Ranch has to offer. Schedule your private tour today!
Property Features
Property Type: Residential - Single Family
Cooling: Central Air,1 Unit
Fenced: Yes
Garage: 2 car attached
Heating: Central, Electric, Natural Gas
Home Style: Ranch, Traditional
Lot Size: 0.15 Acres
Roof Type: Composition, Shingle
Stories: 1.0
Year Built: 2024
Amenities
Ceiling Fan(s)
Double Vanity
Eat-in Kitchen
High Ceilings
Home Office
Primary Downstairs
Main Level Primary
See Remarks
Walk-In Closet(s)
Breakfast Bar
Kitchen Island
Kitchen/Dining Combo
Pantry
Walk-In Pantry
Covered Patio
Porch
Feature Descriptions
Appliances: Dishwasher, Disposal, Gas Range, Plumbed For Ice Maker, Tankless Water Heater, Some Gas Appliances, Range
Body of Water: None
Community Features: Barbecue, Clubhouse, Fitness Center, Playground, Park, Community Pool, Curbs
Days on Site: 45
Exterior: Lap Siding, Masonry, Other, See Remarks
Fencing: Back Yard, Privacy
Fireplace: None
Flooring: Carpet, Vinyl
HOA Fee: 752/ Annually
Laundry: Inside, Main Level, Laundry Room
Parcel#: 197383
Parking: Attached, Door-Single, Garage Faces Front, Garage
Parking Notes: Attached, Door-Single, Garage Faces Front, Garage
Patio/Porch: Covered, Patio, Porch
Pool: Community, Fenced, In Ground, Lap, Other, See Remarks
Sewer: Public Sewer
Utilities: Electricity Available, Natural Gas Available, Phone Available
Water: Community/Coop
Room Sizes
Bedroom 3: 10 X 14 Level - Main
Bedroom 2: 11 X 14 Level - Main
Primary Bedroom: 15 X 14 Level - Main
Office: 14 X 9 Level - Main
Kitchen: 9 X 14 Level - Main
Family Room: 20 X 15 Level - Main
Dining Room: 15 X 16 Level - Main
Local Schools
School District: Navarro ISD
Listed By / Shown By
Listed By
Agency Name: Seppala Real Estate Group
Agency Phone: (830) 402-6018
Shown By
Agent Name: Tomas Natal
Agent Phone: (512) 970-2591
Agency Title: Realty Capital City

Estimate Your Payment
Estimated Payment
$ 692.24 per month $612.03 Principal & Interest $0.00 Property Tax (data not provided by mls) $80.21 Homeowner's Insurance
9194 Saint Jerome | MLS# 620449
This single family home located at 9194 Saint Jerome, Seguin, TX 78155 is currently listed for sale with an asking price of $275,000. This property was built in 2024 and has 3 bedrooms and 2 full baths with 1910 sq. ft. Saint Jerome is located in the Navarro subdivision within the Navarro ISD school district. Search Navarro real estate on tnatal.rmcapitalcity.com today.