
BEDS3
BATHS2 full
SQUARE FEET1,651
MLS#6203966
STATUSActive
PROPERTY TYPEResidential - Condominium
SUBDIVISIONBalcones Place Condo SE
SCHOOLRound Rock ISD
Property Description
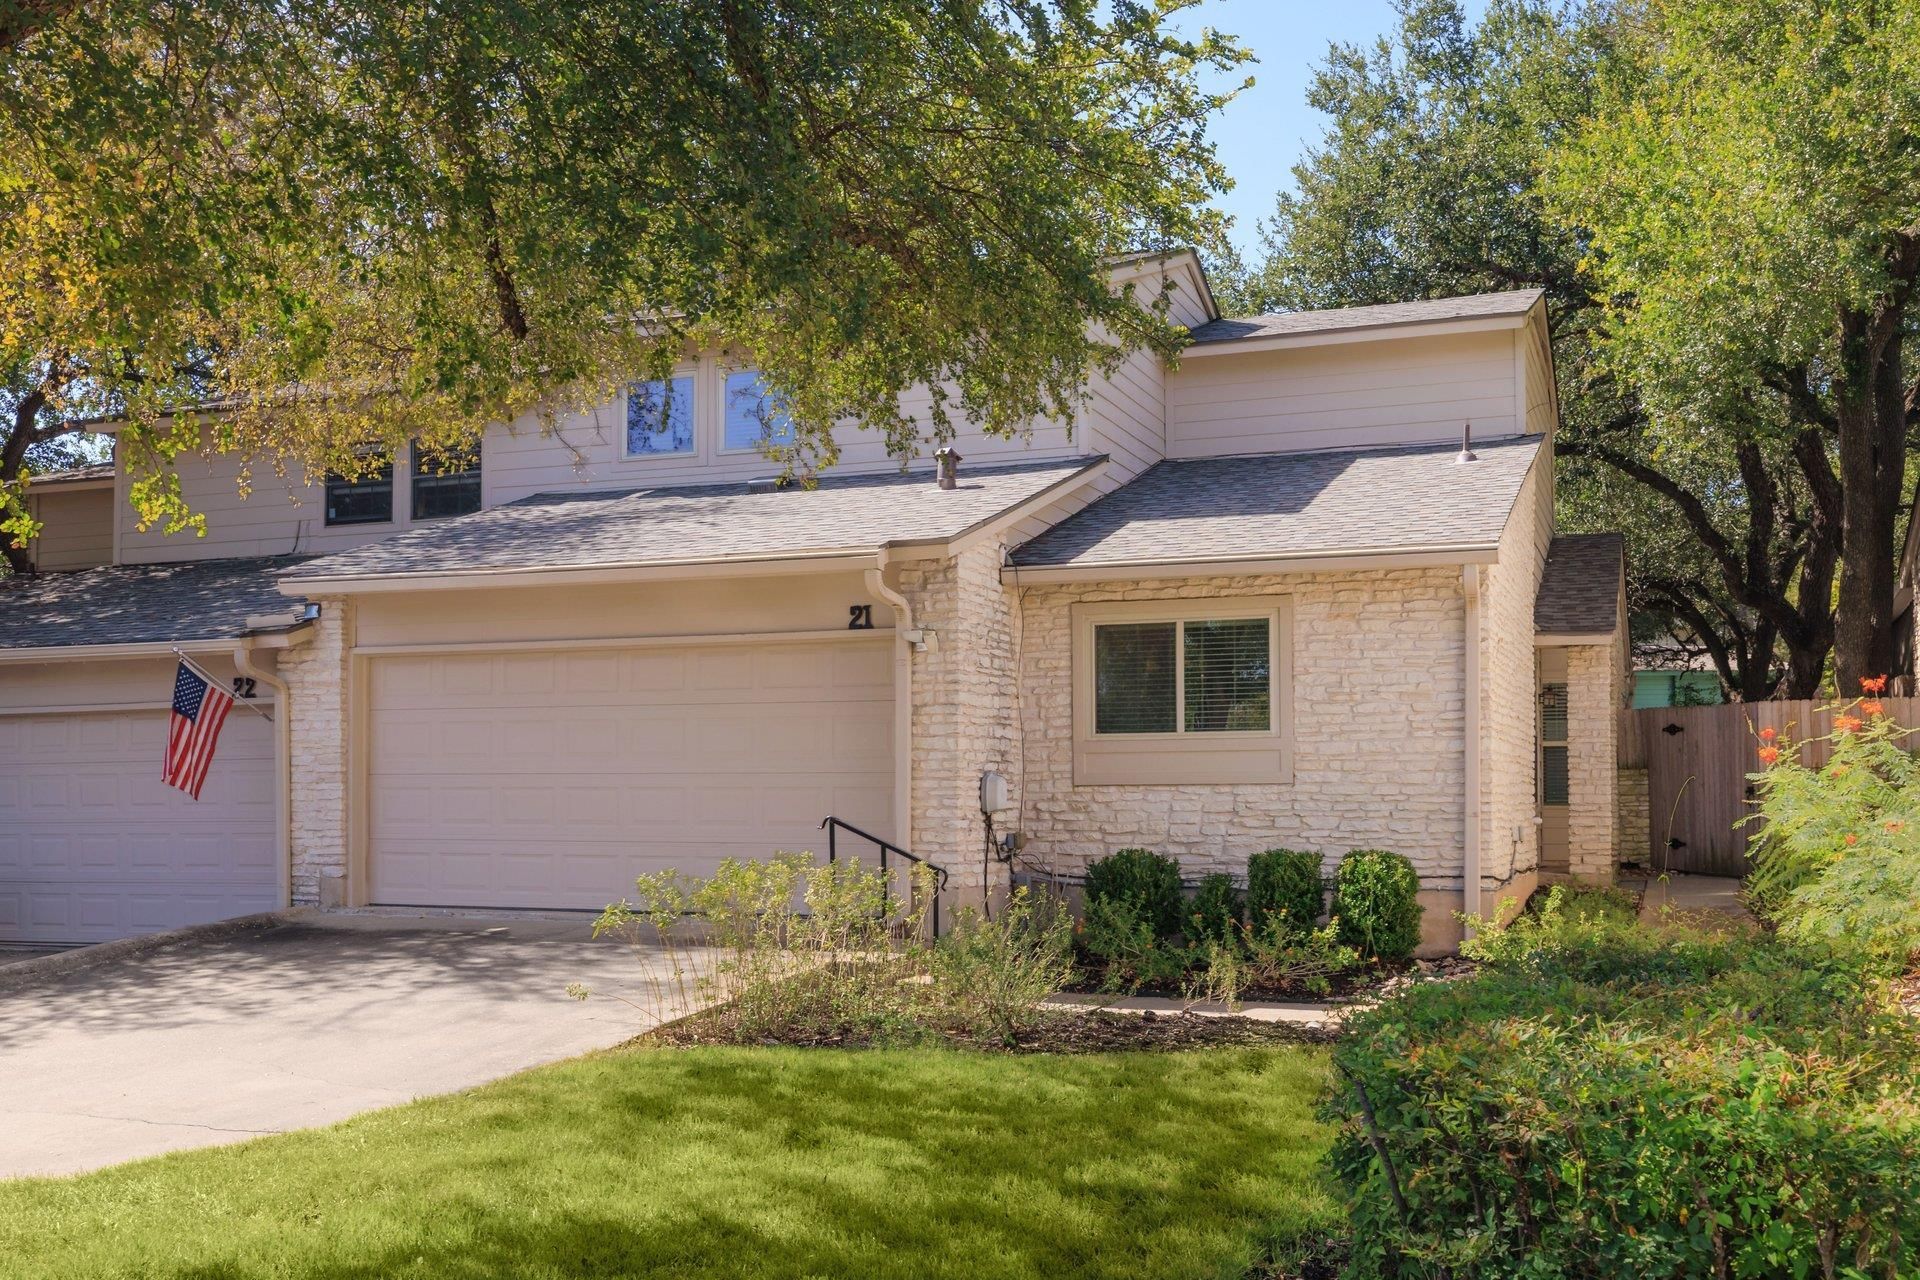
Balcones Place community is a true lock and leave experience! This updated two story condo lives like a single-family home with none of the yard maintenance. The spacious open floorplan has vaulted ceilings, a limestone fireplace, new dual pane windows & hardware throughout. 2 sets of french doors that lead to the private deck & backyard shaded by a large century oak tree. The freshly painted open floorplan makes entertaining delightful. The custom white kitchen includes stainless appliances(2023), a Bosch dishwasher, double ovens, microwave, easy-glide drawers, spice rack, pantry, granite countertops, under cabinet lighting, electric cooktop, & glass front corner cabinets. The primary suite has french doors that lead to the fenced garden like backyard. The updated primary bath has marble countertops, a double vanity, large walk-in shower with subway tile surround, custom storage in the huge walk-in closet that includes the washer/dryer. The two bedrooms upstairs have great closet storage. The home has an attached 2 car garage with tons of storage. Just a short walk to the community pool or drive to a private golf/tennis/social Balcones Country Club. The HOA fee includes common area, community pool, exterior maintenance, landscaping, water and sewer. The highly ranked schools include Spicewood Elementary/Canyon Vista Middle/Westwood High. Easy access to 183/Mopac /45 Toll/360/Apple/Freescale/Domain/Riata Business Park/National Instruments, plus scenic routes to downtown Austin, the Arboretum, Lake Travis, Cedar Park, Leander, etc. The location & lifestyle are unparalleled! See Documents for full list of property improvements.
Property Features
Property Type: Residential - Condominium
Cooling: Central Air, Electric
Fenced: Yes
Fireplaces: 1
Garage: 2 car attached
Heating: Central, Electric
Lot Size: 0.17 Acres
Roof Type: Composition
Stories: 2.0
Taxes: $8,041
Year Built: 1982
Amenities
High Ceilings
Granite Counters
French Doors
Open Floorplan
Primary Bedroom on Main
Smart Thermostat
Walk-In Closet(s)
Private Yard
Feature Descriptions
Appliances: Built-In Oven(s), Dishwasher, Disposal, Electric Cooktop, Microwave, Double Oven, RNGHD, Free-Standing Refrigerator, Stainless Steel Appliance(s), Washer/Dryer, Electric Water Heater
Area #: NW
Community Features: BBQ Pit/Grill, Cluster Mailbox, Pool
Days on Site: 5
Door Features: French Doors
Exterior: Stone
Fencimg: Back Yard, Fenced, Full, Privacy, Wood
Fireplace: Living Room, Masonry
Flood Plain: No
Flooring: Carpet, Tile, Wood
HOA Fee: $353/ Monthly
Lot: Back Yard, Front Yard, Landscaped, Level, Private, Sprinkler - Automatic, Sprinkler - In-ground, Trees-Medium (20 Ft - 40 Ft), Trees-Moderate
Parcel#: 01681301560000
Parking: Attached, Door-Single, Driveway, Garage, Garage Door Opener
Parking Notes: Attached, Door-Single, Driveway, Garage, Garage Door O
Patio/Porch: Patio, Rear Porch
Restrictions: Deed Restrictions
Security: Smoke Detector(s)
Sewer: Public Sewer
Special View Info: Garden
Utilities: Cable Available, Electricity Connected, Natural Gas Available, Phone Available, Sewer Connected, Water Connected
Water: Public
Window: Blinds, Double Pane Windows, Window Treatments
Local Schools
High School: Westwood
Middle School: Canyon Vista
Elementary School: Spicewood
School District: Round Rock ISD
Listed By / Shown By
Listed By
Agency Name: Travis Real Estate
Agency Contact: (512) 637-7801
Shown By
Agent Name: Tomas Natal
Agent Phone: (512) 970-2591
Agency Title: Realty Capital City

Estimate Your Payment
Estimated Payment
$ 1,714.74 per month $923.61 Principal & Interest $670.08 Property Tax $121.04 Homeowner's Insurance
9518 Topridge Dr, Unit 21 | MLS# 6203966
This condo located at 9518 Topridge Dr, Unit 21, Austin, TX 78750 is currently listed for sale with an asking price of $415,000. This property was built in 1982 and has 3 bedrooms and 2 full baths with 1651 sq. ft. Topridge Dr, Unit 21 is located in the Balcones Place Condo SE subdivision within the Round Rock ISD school district. Search Balcones Place Condo SE real estate on tnatal.rmcapitalcity.com today.