
BEDS5
BATHS5 full 1 partial
SQUARE FEET5,170
MLS#1677583
STATUSActive
PROPERTY TYPEResidential - Single Family
SUBDIVISIONLas Brisas Estates
SCHOOLLake Travis ISD
Property Description
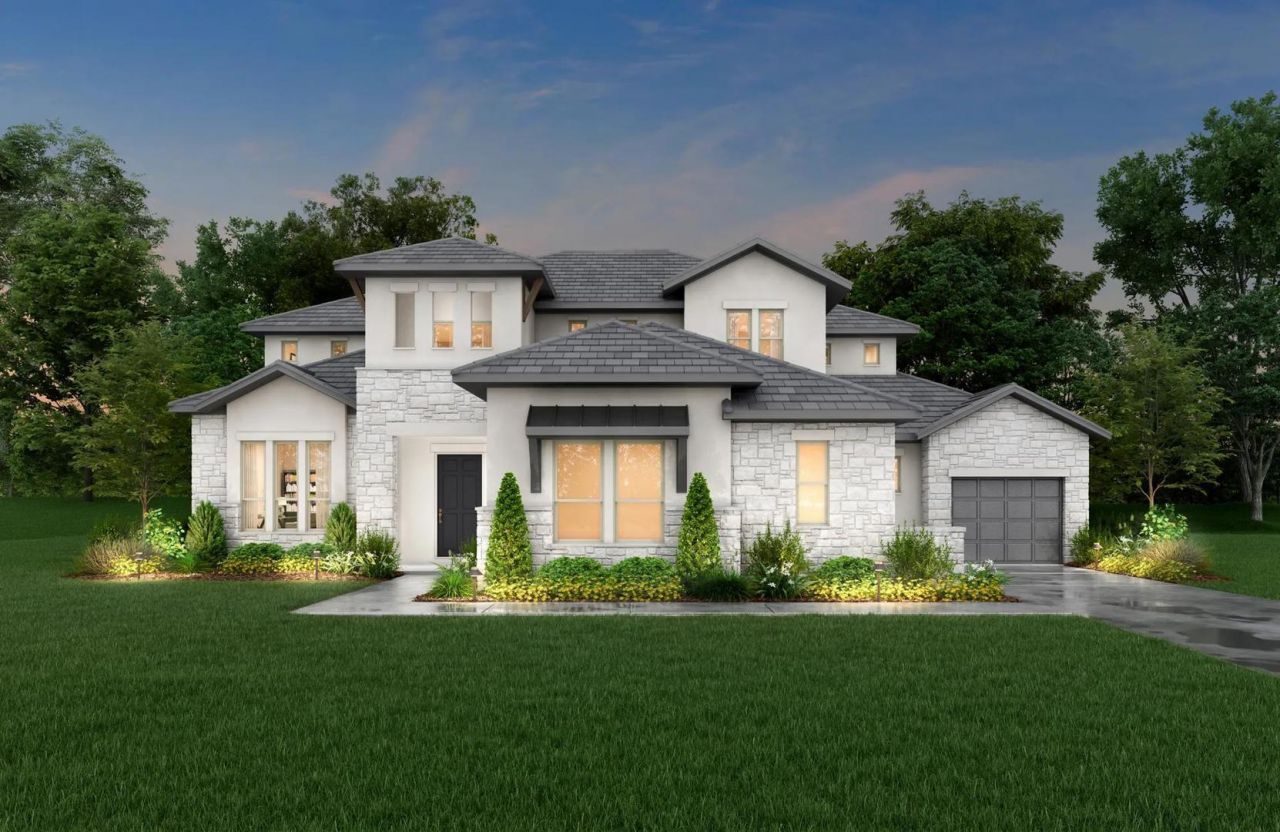
MLS# 1677583 - Built by Drees Custom Homes - Nov 2026 completion! ~ Stunning 5 Bed, 5.5 Bath home in Lakeway, TX! The Lynmar II is a gorgeous 5,100 square-foot new home that boasts amazing indoor and outdoor entertaining spaces. The two-story foyer invites you in and draws your eye to the two-story dining room that overlooks the courtyard. The gourmet kitchen includes a working pantry and a fabulous wine grotto. The spacious family room includes a fireplace and a multi-panel sliding door to the courtyard and covered porch. Upstairs, entertain in the game and media rooms or head outside to the second-story covered porch. This plan includes three standard bedrooms, with both an independent living suite and primary suite on the main floor. Additional highlights include a welcome home office and a three-car garage, including a carriage garage, perfect for extra storage. Virtual tours and furnished interior photos are for illustrative purposes only and floor plan layouts and elevations may vary.
Property Features
Property Type: Residential - Single Family
Cooling: Central Air, Zoned
Fireplaces: 1
Garage: 3 car attached
Heating: Central, Fireplace(s), Zoned
Lot Size: 0.73 Acres
Roof Type: Metal
Stories: 2.0
Taxes: $0
Year Built: 2026
Amenities
High Ceilings
Double Vanity
Entrance Foyer
French Doors
Interior Steps
Kitchen Island
Open Floorplan
Primary Bedroom on Main
Study/Home Office
Feature Descriptions
Appliances: Built-In Oven(s), Dishwasher, Disposal, Gas Cooktop, Microwave, Double Oven, Vented Exhaust Fan, Gas Water Heater
Area #: LS
Community Features: Clubhouse, Dog Park, Fitness Center
Days on Site: 124
Door Features: French Doors
Exterior: Masonry â?? All Sides, Stone, Stucco
Fireplace: Living Room
Flood Plain: No
Flooring: Carpet, Tile, Wood
HOA Fee: $216/ Monthly
Lot: Back Yard, Cul-De-Sac, Curbs, Few Trees
Parcel#: 980139
Parking: Attached, Garage Faces Side
Parking Notes: Attached, Garage Faces Side
Patio/Porch: Covered, Rear Porch
Restrictions: Deed Restrictions
Security: Smoke Detector(s)
Sewer: Public Sewer
Special View Info: Hill Country
Utilities: Cable Available, Phone Available, Sewer Connected, Underground Utilities, Water Connected
Water: Public
Local Schools
High School: Lake Travis
Middle School: Lake Travis
Elementary School: Rough Hollow
School District: Lake Travis ISD
Listed By / Shown By
Listed By
Agency Name: HomesUSA.com
Agency Contact: (888) 872-6006
Shown By
Agent Name: Tomas Natal
Agent Phone: (512) 970-2591
Agency Title: Realty Capital City

Estimate Your Payment
Estimated Payment
$ 6,041.11 per month $5,341.14 Principal & Interest $0.00 Property Tax (data not provided by mls) $699.97 Homeowner's Insurance
953 Flagtop Ct | MLS# 1677583
This single family home located at 953 Flagtop Ct, Lakeway, TX 78738 is currently listed for sale with an asking price of $2,399,900. This property was built in 2026 and has 5 bedrooms and 5 full and 1 partial baths with 5170 sq. ft. Flagtop Ct is located in the Las Brisas Estates subdivision within the Lake Travis ISD school district. Search Las Brisas Estates real estate on tnatal.rmcapitalcity.com today.