
BEDS4
BATHS4 full 1 partial
SQUARE FEET3,405
MLS#5849439
STATUSActive
PROPERTY TYPEResidential - Condominium
SUBDIVISIONGardens-Verde Vista
SCHOOLGeorgetown ISD
Property Description
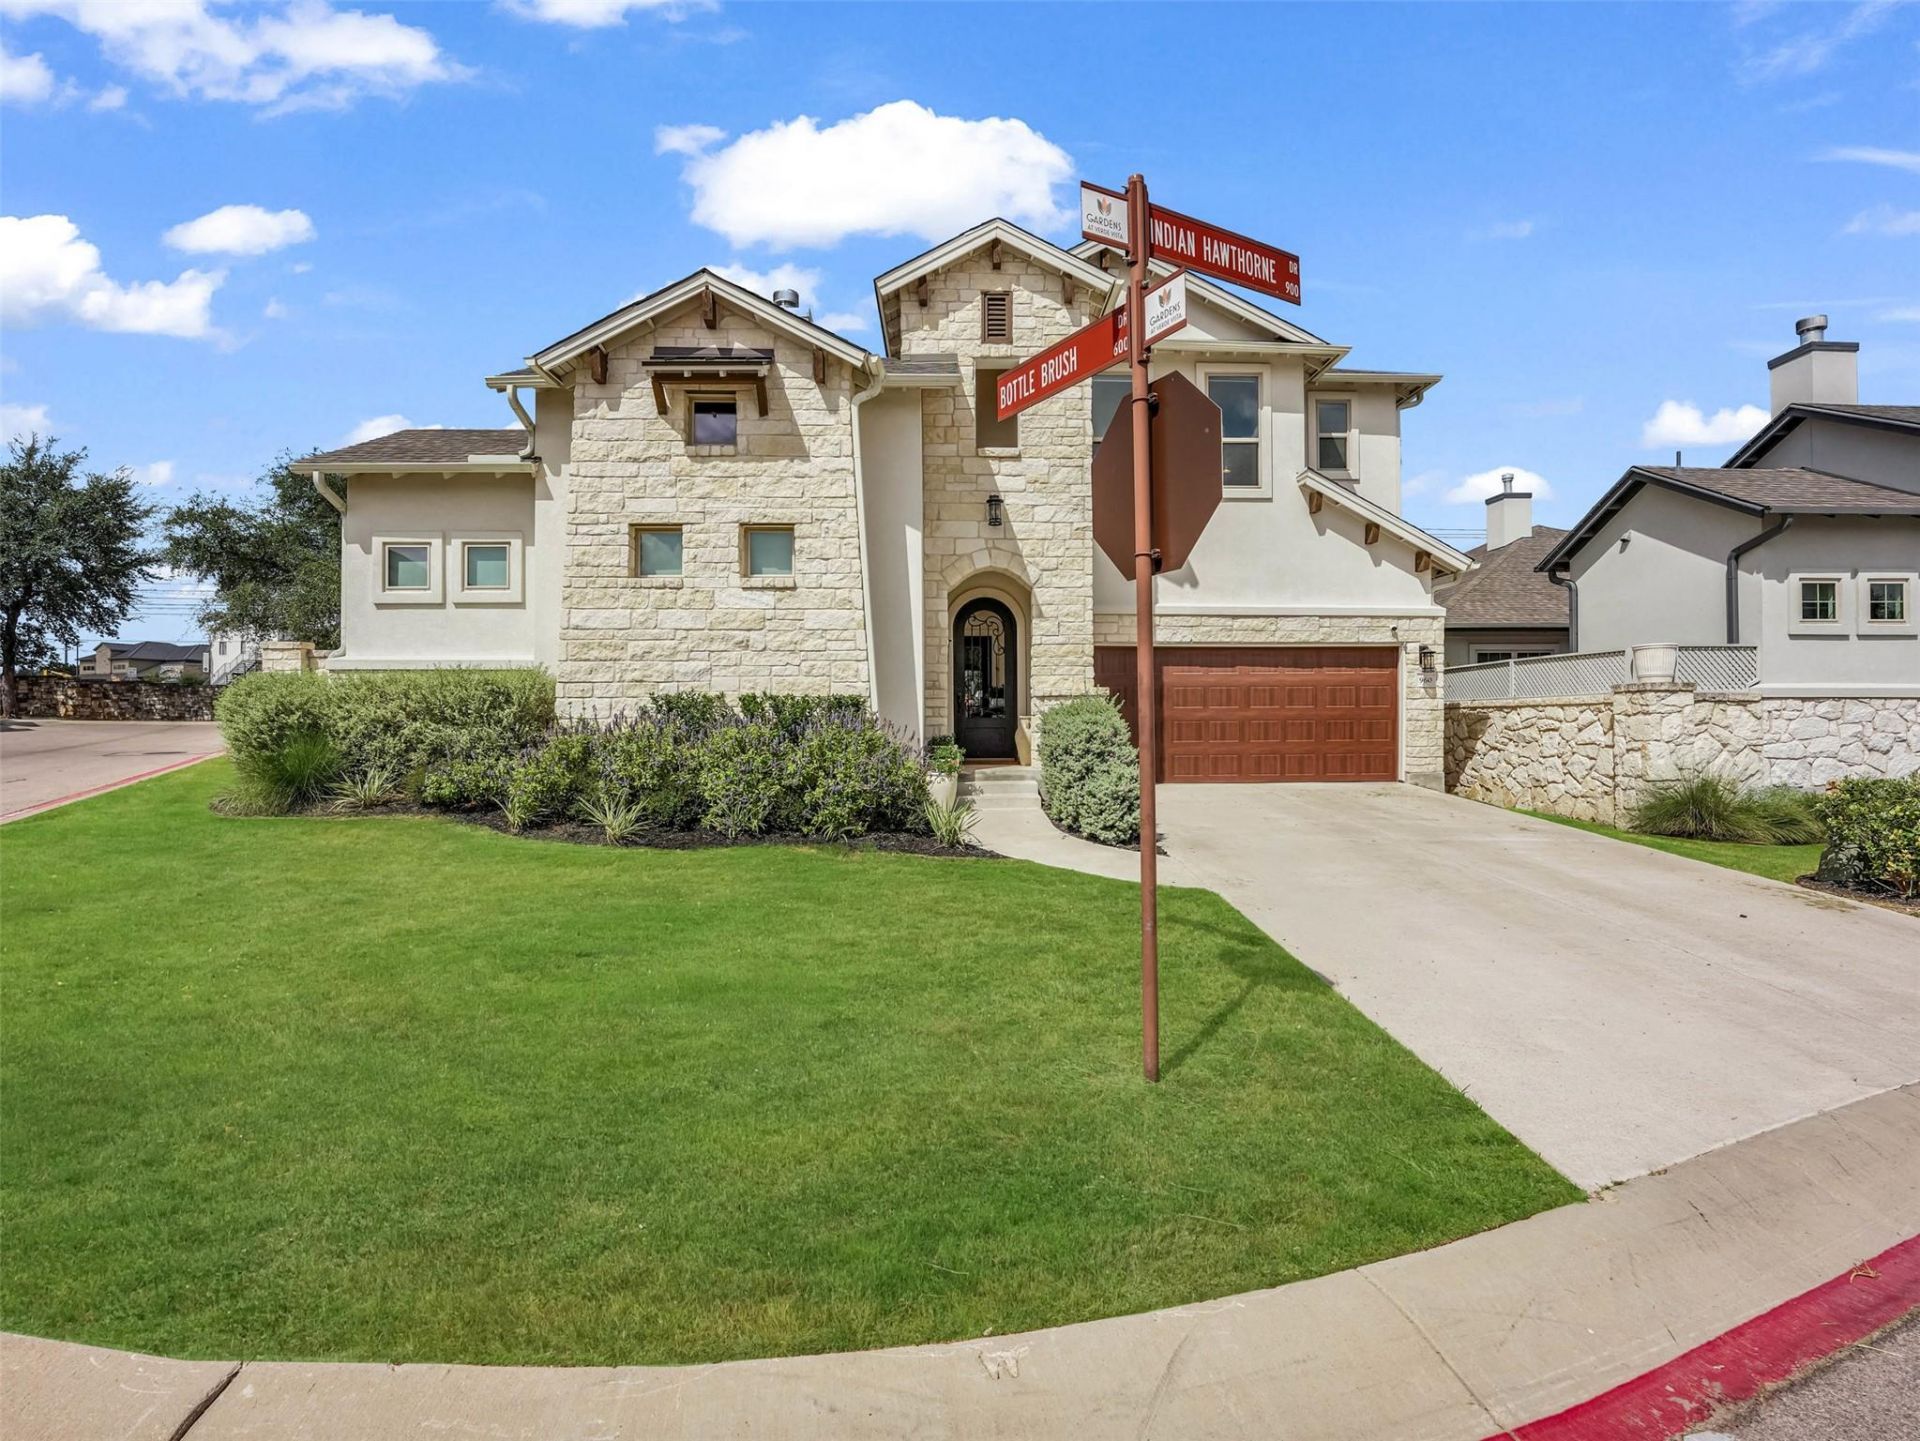
Luxury living with lock-and-leave convenience awaits in the coveted Gardens at Verde Vista. Ideally located in Georgetown near Sun City, shopping, dining, coffee, and everyday conveniences, this exceptional residence lives like a single-family home.The open floor plan features soaring ceilings, beautiful beams, custom lighting, and thoughtful craftsmanship. The gourmet kitchen offers KitchenAid appliances, gas cooking, abundant cabinetry, and a custom Coyote grill and vent hood. The main residence includes three bedrooms and 3.5 baths, plus a private casita with a fourth bedroom, full bath, kitchenette, and built-in Murphy bed?ideal for guests or flexible living.Notable Upgrades & Features:Three-car garage with custom shelving, tandem storage & Tesla chargerTwo private patios & large saltwater spa with coverCustom closets, built-ins & laundry room storageDesigner blinds throughoutCustom ceiling fans & lightingTwo Lennox HVAC systemsTwo gas fireplacesUpgraded attic insulation & radiant barrierTwo gas water heatersWhole-home Sonos sound system, including outdoor spacesTVs conveyCasita with kitchenette & built-in Murphy bedWired for Security SystemBeautifully maintained and exceptionally appointed, this home offers sophisticated Georgetown living with the perfect blend of luxury, comfort, privacy, and convenience.
Property Features
Property Type: Residential - Condominium
Cooling: Central Air, ENERGY STAR Qualified Equipment
Fenced: Yes
Fireplaces: 2
Garage: 3 car attached
Heating: Central, ENERGY STAR Qualified Equipment, Hot Water,
Lot Size: 0.18 Acres
Roof Type: Composition
Stories: 2.0
Taxes: $11,780
Year Built: 2021
Amenities
Bar
Bookcases
Built-in Features
Ceiling Fan(s)
Beamed Ceilings
Cathedral Ceiling(s)
High Ceilings
Vaulted Ceiling(s)
Chandelier
Quartz Counters
Crown Molding
Double Vanity
Gas Dryer Hookup
Entrance Foyer
French Doors
High Speed Internet
In-Law Floorplan
Interior Steps
Kitchen Island
Multiple Living Areas
Murphy Bed
Natural Woodwork
Open Floorplan
Pantry
Primary Bedroom on Main
Recessed Lighting
Sauna
Smart Home
Smart Thermostat
Soaking Tub
Sound System
Storage
Study/Home Office
Track Lighting
Wa
Uncovered Courtyard
Lighting
Outdoor Grill
Private Entrance
Private Yard
Feature Descriptions
Appliances: Built-In Gas Oven, Built-In Gas Range
Area #: GTW
Community Features: BBQ Pit/Grill, Business Center, Clubhouse, Cluster Mailbox, Common Grounds, Courtyard, Creative Office Space, Curbs, Dog Park, Fitness Center, Game Room, Google Fiber, High Speed Internet, Kitchen Facilities, Lock and Leave, Lounge, Picnic Area, Planned Social Activities,
Days on Site: 10
Door Features: French Doors
Exterior: Masonry â?? Partial, Stone, Stucco
Fencimg: Fenced, Privacy
Fireplace: Den, Family Room, Gas, Gas Log, Great Room, Living Room, Masonry, Outside, Stone
Flood Plain: No
Flooring: Carpet, Tile, Wood
HOA Fee: $300/ Monthly
Laundry: Gas Dryer Hookup, Washer Hookup
Lot: Back Yard, Close to Clubhouse, Corner Lot, Cul-De-Sac, Curbs, Front Yard, Landscaped, Level, Public Maintained Road, Sprinkler - Automatic, Sprinkler - Back Yard, Sprinklers In Front, Sprinkler - In-ground, Sprinkler-Manual, Sprinkler - Side Yard, Trees-Large (Over 40 Ft), Trees-Medium (20 Ft - 40 Ft)
Parcel#: 204523000V0017
Parking: Attached, Driveway, Electric Vehicle Charging Station(s), Garage, Garage Door Opener, Garage Faces Front, Inside Entrance, Oversized, Storage, Tandem, Workshop in Garage
Parking Notes: Attached, Driveway, Electric Vehicle Charging Statio
Patio/Porch: Covered, Front Porch, Patio, Porch, Rear Porch
Sauna: Yes
Security: yes
Security: Prewired, Security System, Security System Owned, Smoke Detector(s)
Sewer: Public Sewer
Utilities: Natural Gas Connected
Water: Public
Window: ENERGY STAR Qualified Windows, Insulated Windows, Window Coverings
Local Schools
High School: Georgetown
Middle School: Charles A Forbes
Elementary School: Raye McCoy
School District: Georgetown ISD
Listed By / Shown By
Listed By
Agency Name: JBGoodwin REALTORS LT
Agency Contact: (512) 298-3592
Shown By
Agent Name: Tomas Natal
Agent Phone: (512) 970-2591
Agency Title: Realty Capital City

Estimate Your Payment
Estimated Payment
$ 2,932.52 per month $1,724.81 Principal & Interest $981.67 Property Tax $226.04 Homeowner's Insurance
960 Indian Hawthorne Dr, Unit V | MLS# 5849439
This condo located at 960 Indian Hawthorne Dr, Unit V, Georgetown, TX 78628 is currently listed for sale with an asking price of $775,000. This property was built in 2021 and has 4 bedrooms and 4 full and 1 partial baths with 3405 sq. ft. Indian Hawthorne Dr, Unit V is located in the Gardens-Verde Vista subdivision within the Georgetown ISD school district. Search Gardens-Verde Vista real estate on tnatal.rmcapitalcity.com today.